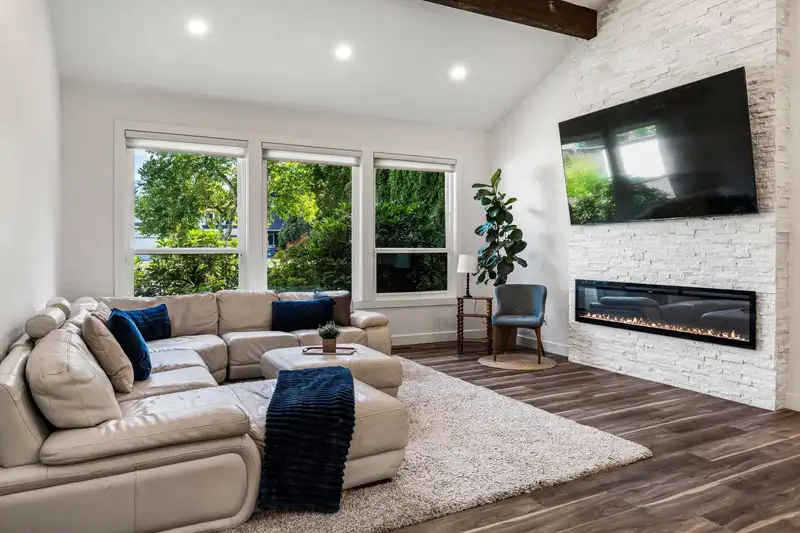
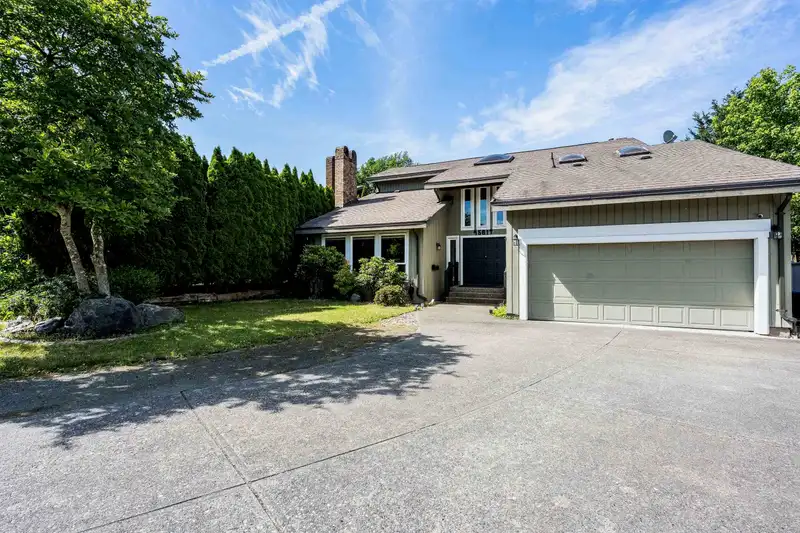
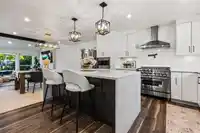
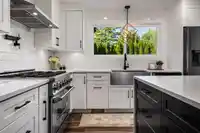
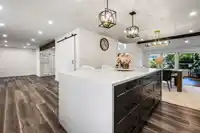
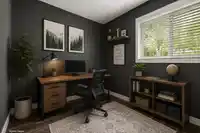
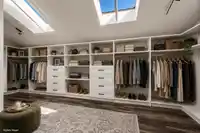
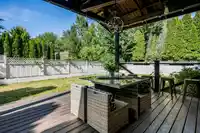
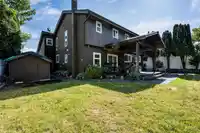
RENOVATED SARDIS FAMILY HOME! This spacious 2-storey home is situated on an IMPRESSIVE 10,000 sq.ft lot nestled at the end of a quiet cul-de-sac. Offering 5 bdrms & 4 bthrms, this functional layout provides plenty of space for growing families & those who love to entertain. The main floor showcases vaulted ceilings w/ exposed beams in the living room & a…
RENOVATED SARDIS FAMILY HOME! This spacious 2-storey home is situated on an IMPRESSIVE 10,000 sq.ft lot nestled at the end of a quiet cul-de-sac. Offering 5 bdrms & 4 bthrms, this functional layout provides plenty of space for growing families & those who love to entertain. The main floor showcases vaulted ceilings w/ exposed beams in the living room & a BEAUTIFULLY UPDATED kitchen w/ SS appliances incl. gas range & a waterfall island. Upstairs you'll find the primary retreat w/ massive w.i closet & stunning 5pc ensuite. 3 additional bdrms UP & another full 5pc bath. Step outside to the covered deck & FULLY FENCED YARD - perfect for kids & pets. Central AC & DBL garage! Ideally located in a fabulous CENTRAL LOCATION close to all levels of school & everyday amenities! The complete package!!
Features
Private Yard
Garage Double
Open
Front Access
Garage Door Opener
Shopping Nearby
Room measurements12 rooms▸
FoyerMain · 14'3 × 13'10
Dining RoomMain · 8'7 × 13'11
KitchenMain · 15'10 × 13'11
Living RoomMain · 18'5 × 27'6
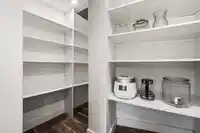
PantryMain · 8'5 × 7'1
LaundryMain · 8'5 × 6'0
BedroomMain · 7'6 × 8'0
Primary BedroomAbove · 19'9 × 13'6
Walk-In ClosetAbove · 6'6 × 18'1
BedroomAbove · 12'6 × 11'0
BedroomAbove · 10'6 × 14'7
BedroomAbove · 10'6 × 9'1
Floor plan
🔍 Tap to zoom
Pinch or scroll to zoom · drag to pan · double-tap to reset
Property Details
MLS NumberR3135382
Property TypeSingle Family Residence
Bedrooms5
Bathrooms3.5
Square Feet2,775
Lot Size10,019 sqft
Year Built1983
Parking Spaces2
HeatingForced Air, Natural Gas
Days on Market69
StatusActive
Listed ByRE/MAX Nyda Realty Inc. (Vedder North)
School Catchment
ElementaryTyson Elementary
SecondarySardis Secondary
Neighbourhood
Highlighted area = this home's census tract (StatCan), the boundary the neighbourhood stats describe.
$800,000Median home value
$96,000Median household income
91.5%Owner-occupied
78.2%Single-detached homes
2.5Avg household size
50Median age
25.6%Bachelor's degree or higher (25-64)
74.5%Commute under 30 min
91.5%Drive to work
13.6%Foreign-born residents
3,945Neighbourhood population
Age
Under 1515.5%
15 to 6454.8%
65 and over29.8%
Household size
1 person22.7%
241.2%
313.3%
413%
5 or more9.7%
Language spoken at home
86.6% English mother tongue
German2.7%
English + other1.3%
Dutch1.1%
Mandarin0.9%
French0.9%
Punjabi0.8%
All others5.7%
Mother tongue, share of 3,920 residents.
How this pocket differs
more seniors 65+ than Sardis 29.8% vs 22%
Source: Statistics Canada, Census of Population, 2021. Reproduced and distributed on an "as is" basis with the permission of Statistics Canada.
Land & Development
Lot size7,420 sqft
Lot dimensions75 × 125 ft
Lot shapeIrregular
Approximate lot lines (ParcelMap BC)
Zoning, lot dimensions and grade are approximate, from public data, and for reference only — verify with the City / Township of Langley before relying on them.
Recent nearby sales
Sold prices are available to registered users. Log in to see what these sold for.

 1 / 40 photos