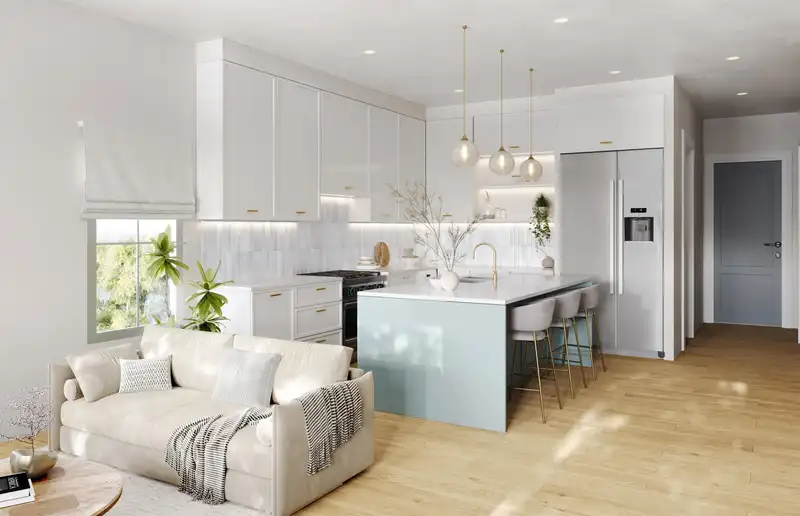
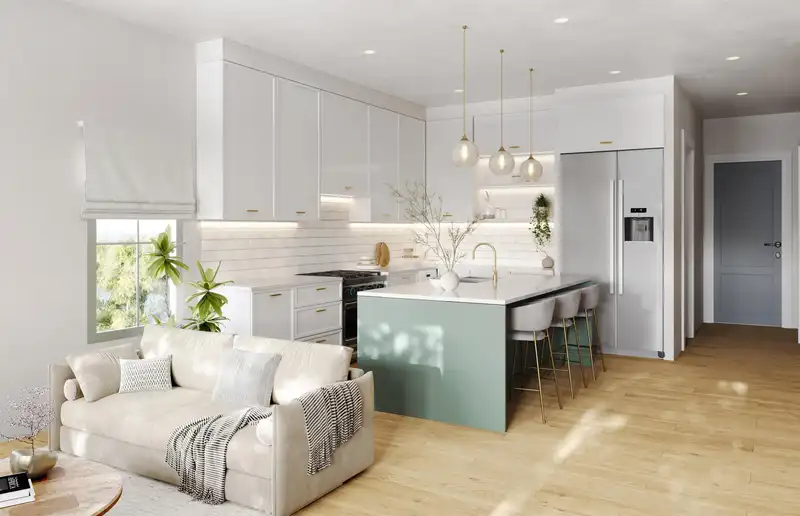
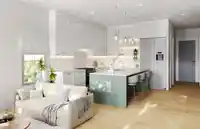
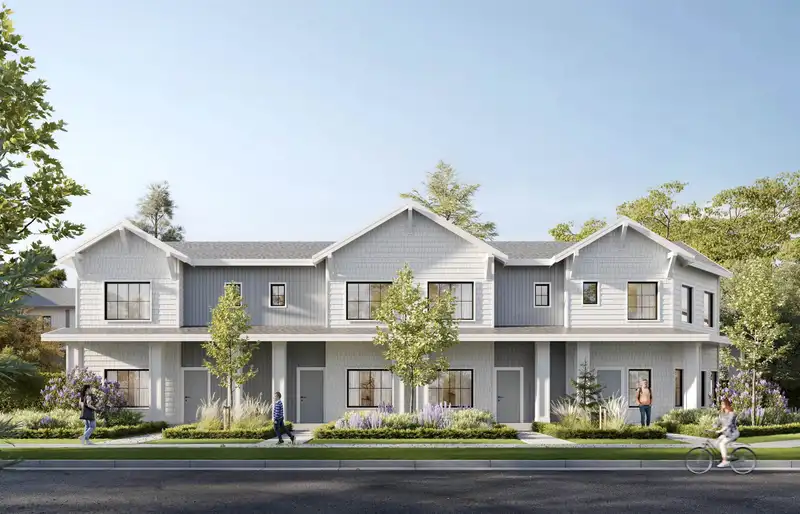
Customize the interior to suit your style! Brand new 3-level row home offering nearly 2,600 sq. ft. of living space with 6 bedrooms, 3.5 baths, premium stainless steel appliances, gas stove, quartz countertops, and energy-efficient gas heating. EV-ready, fully fenced, and steps from schools, shopping, and the Langley Events Centre. Estimated completion…
Customize the interior to suit your style! Brand new 3-level row home offering nearly 2,600 sq. ft. of living space with 6 bedrooms, 3.5 baths, premium stainless steel appliances, gas stove, quartz countertops, and energy-efficient gas heating. EV-ready, fully fenced, and steps from schools, shopping, and the Langley Events Centre. Estimated completion Q3/Q4 2026.
Features
Balcony
Additional Parking
Garage Single
Room measurements13 rooms▸
FoyerMain · 6'1 × 6'11
Flex RoomMain · 14'3 × 9'7
KitchenMain · 14'0 × 9'11
Dining RoomMain · 14'4 × 7'2
Living RoomMain · 14'4 × 12'0
BedroomAbove · 11'4 × 9'8
BedroomAbove · 10'8 × 9'8
Primary BedroomAbove · 15'2 × 11'1
Walk-In ClosetAbove · 5'8 × 7'9
KitchenBelow · 10'10 × 19'2
BedroomBelow · 10'1 × 7'9
BedroomBelow · 9'7 × 7'9
BedroomBelow · 10'1 × 10'1
Floor plan
🔍 Tap to zoom
Pinch or scroll to zoom · drag to pan · double-tap to reset
Property Details
MLS NumberR3082623
Property TypeTownhouse
Bedrooms6
Bathrooms3.5
Square Feet2,569
Lot Size1,920 sqft
Year Built2026
Parking Spaces1
HeatingForced Air
Days on Market192
StatusActive
Listed BySutton Group-West Coast Realty
School Catchment
ElementaryDonna Gabriel Robins
SecondaryR.E. Mountain
Neighbourhood
$950,000Median home value
$102,000Median household income
64.5%Owner-occupied
36.1%Single-detached homes
2.9Avg household size
35.2Median age
36.9%Bachelor's degree or higher (25-64)
54.4%Commute under 30 min
92.5%Drive to work
37.6%Foreign-born residents
7,396Neighbourhood population
Source: Statistics Canada, Census of Population, 2021. Reproduced and distributed on an "as is" basis with the permission of Statistics Canada.
Location
Highlighted area = this home's census tract (StatCan), the boundary the neighbourhood stats describe.
Recent nearby sales
Sold prices are available to registered users. Log in to see what these sold for.

 1 / 3 photos