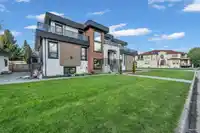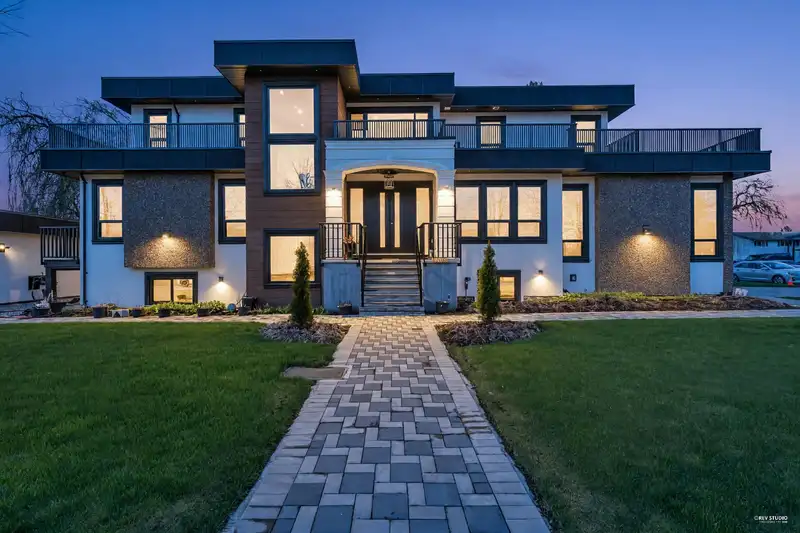
$2,380,000

22839 PURDEY AVENUE

Maple Ridge BC V2X 8B8 - East Central
10 bd
8.5 ba
5,379 sqft
Built 2025

About This Property
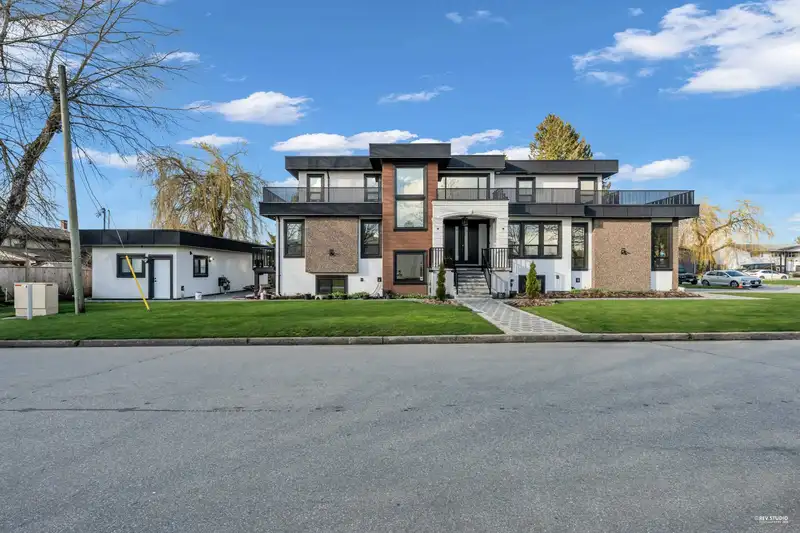
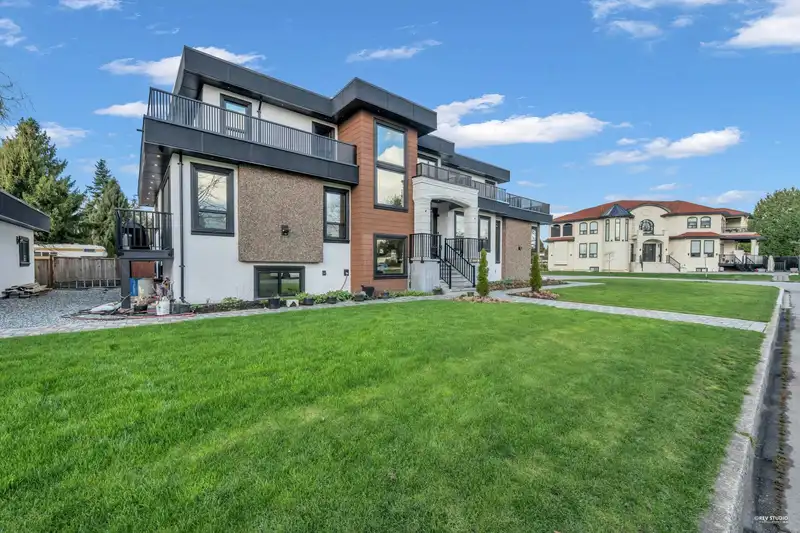
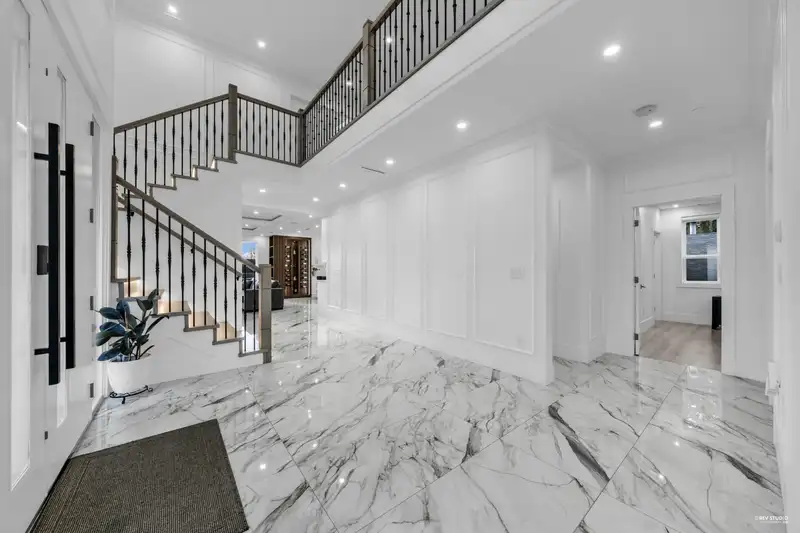
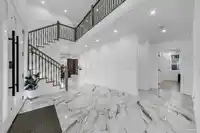
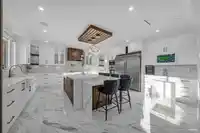
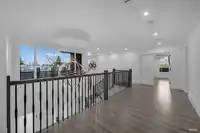
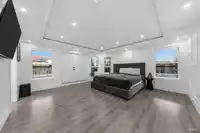
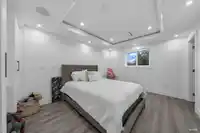
Step into this stunning luxury home designed for comfort, elegance, and exceptional living! The main floor features a lavish primary bedroom and an oversized gourmet kitchen with high-end finishes, complemented by a fully equipped spice kitchen. Upstairs, you’ll find 4 generously sized bedrooms, each with its own private ensuite, offering the ultimate in…

Features

Guest Suite
Pantry
Central Vacuum
Balcony
Garage Double
Side Access
Concrete
Garage Door Opener
Shopping Nearby
Room measurements30 rooms
Family RoomMain · 14'7 × 18'5
Living RoomMain · 10'11 × 12'7
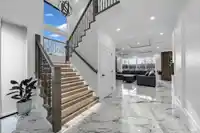
FoyerMain · 11'3 × 19'6
KitchenMain · 19'2 × 18'5
Wok KitchenMain · 12'6 × 7'9
PantryMain · 5'7 × 5'3
LaundryMain · 8'2 × 10'5
Primary BedroomMain · 12'6 × 15'7
Walk-In ClosetMain · 7'2 × 7'8
BedroomAbove · 14'3 × 16'2
Walk-In ClosetAbove · 6'9 × 7'2
FoyerAbove · 11'3 × 24'10
BedroomAbove · 15'4 × 13'2
Walk-In ClosetAbove · 8'6 × 5'0
BedroomAbove · 15'4 × 11'1
Walk-In ClosetAbove · 5'11 × 8'0
Primary BedroomAbove · 16'5 × 16'6
Walk-In ClosetAbove · 5'11 × 8'0
StorageAbove · 5'8 × 4'9
Family RoomBsmt · 14'3 × 18'1
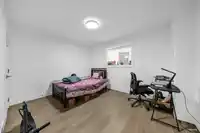
BedroomBsmt · 13'0 × 9'8
Living RoomBsmt · 8'7 × 13'5
KitchenBsmt · 9'8 × 13'5
FoyerBsmt · 7'5 × 13'10
BedroomBsmt · 12'4 × 12'7
BedroomBsmt · 10'3 × 12'4
Living RoomBsmt · 9'0 × 7'0
KitchenBsmt · 9'0 × 7'0
BedroomBsmt · 9'11 × 12'11
BedroomBsmt · 10'0 × 9'6

Property Details

MLS NumberR3099474
Property TypeSingle Family Residence
Bedrooms10
Bathrooms8.5
Square Feet5,379
Lot Size7,980 sqft
Year Built2025
Parking Spaces2
HeatingHot Water, Natural Gas, Radiant
Days on Market139
StatusActive
Listed BySRS Panorama Realty

School Catchment

Elementary Harry Hooge Elementary
Secondary Thomas Haney Secondary

Neighbourhood

$900,000 Median home value
$103,000 Median household income
79.7% Owner-occupied
61.7% Single-detached homes
2.7 Avg household size
41.6 Median age
21.6% Bachelor's degree or higher (25-64)
48.6% Commute under 30 min
91.1% Drive to work
22.4% Foreign-born residents
4,213 Neighbourhood population

Source: Statistics Canada, Census of Population, 2021. Reproduced and distributed on an "as is" basis with the permission of Statistics Canada.

Location

Highlighted area = this home's census tract (StatCan), the boundary the neighbourhood stats describe.

Land & Development

Lot size7,990 sqft
Lot dimensions60 × 133 ft
Lot shapeRectangular
Approximate lot lines (ParcelMap BC)

Zoning, lot dimensions and grade are approximate, from public data, and for reference only — verify with the City / Township of Langley before relying on them.

Mortgage Calculator

Estimated Monthly Payment
Partner Rates Available Contact us for preferred mortgage rates

Book a Showing