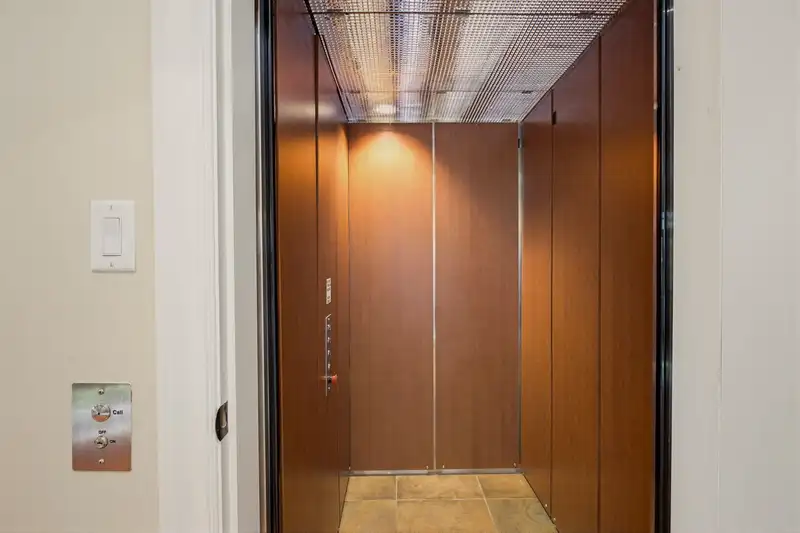
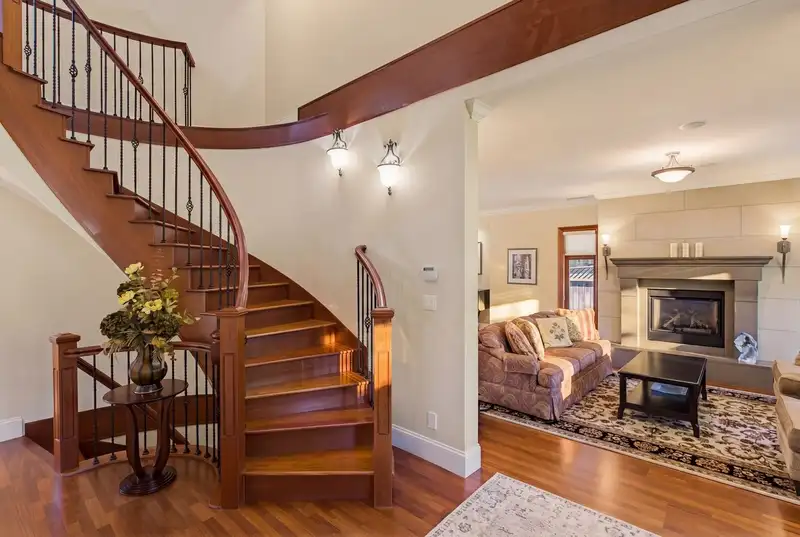
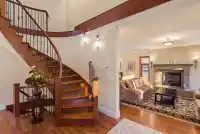
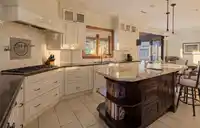
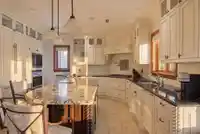
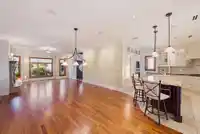
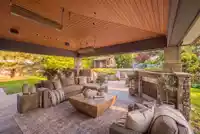
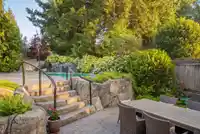
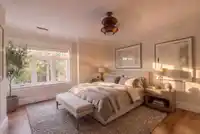
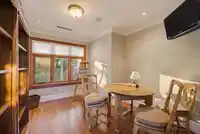
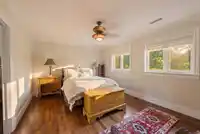
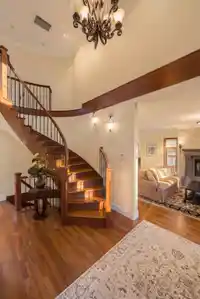
Crescent Heights Custom built one owner home 4157 SF . Luxurious Master Bedroom Suite on the Main Floor w/ spa bath , steam shower & massive fully apointed walk in closet.The Elevator services all three floors Wheel Chair Access from the Garage. Hard wood floors & quality windows and doors /nano wall .3 natural gas fireplaces. All granite surfaces &…
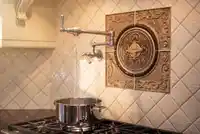
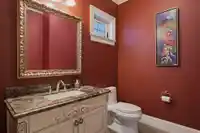
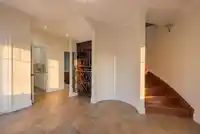
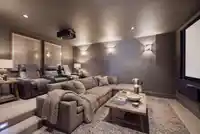
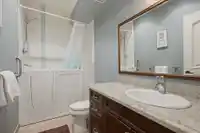
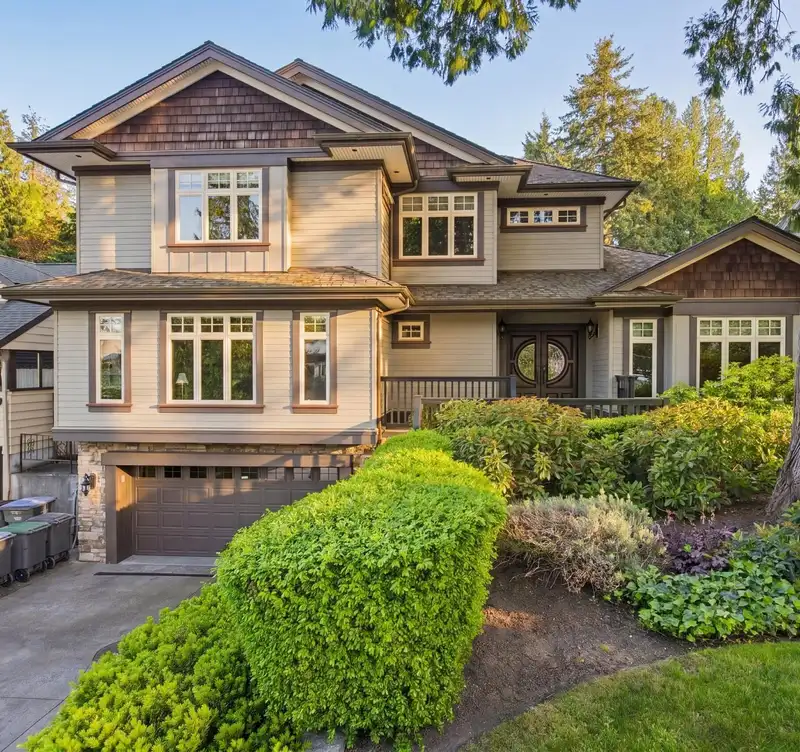
Crescent Heights Custom built one owner home 4157 SF . Luxurious Master Bedroom Suite on the Main Floor w/ spa bath , steam shower & massive fully apointed walk in closet.The Elevator services all three floors Wheel Chair Access from the Garage. Hard wood floors & quality windows and doors /nano wall .3 natural gas fireplaces. All granite surfaces & top flight appliances- Wolf & Sub Zero. Above 2 Lg bedrooms & office & below 2 bedrooms, wet bar, games room & sound-proofed media room . Heated floors in Garage. 400 amp Service -and all three floors are radiant heated . A Gorgeous Private stay-cation S/west back yard 10,889 SF . Concrete in ground pool w/ waterfall and hot tub. Fully landscaped. Vaulted timber frame covered year round patio w/ fireplace & heaters. Brochure available
Features
Elevator
Garden
Private Yard
Garage Double
Open
Front Access
Concrete
Garage Door Opener
Room measurements16 rooms▸
FoyerMain · 7'8 × 8'4
Primary BedroomMain · 17'1 × 20'2
Walk-In ClosetMain · 5'8 × 11'4
Living RoomMain · 15'11 × 17'2
Dining RoomMain · 15'11 × 13'2
Eating AreaMain · 6'0 × 15'11
KitchenMain · 11'4 × 14'5
BedroomAbove · 11'7 × 15'10
BedroomAbove · 12'1 × 12'8
OfficeAbove · 9'9 × 10'11
BedroomBelow · 9'4 × 15'5
BedroomBelow · 9'6 × 13'4
Bar RoomBelow · 7'6 × 8'8
Media RoomBelow · 12'4 × 16'5
LaundryBelow · 5'9 × 9'1
Games RoomBelow · 15'5 × 16'3
Floor plan
🔍 Tap to zoom
Pinch or scroll to zoom · drag to pan · double-tap to reset
Property Details
MLS NumberR3172008
Property TypeSingle Family Residence
Bedrooms5
Bathrooms3.5
Square Feet4,157
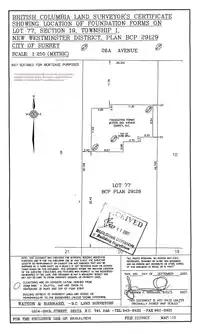
Lot Size10,889 sqft
Year Built2009
Parking Spaces2
HeatingHot Water, Natural Gas, Radiant
Days on Market11
StatusActive
Listed ByHugh & McKinnon Realty Ltd.
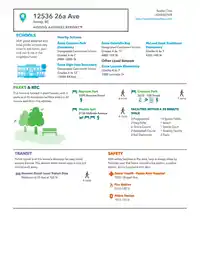
School Catchment
ElementaryCrescent Park
SecondaryElgin Park
Neighbourhood
Highlighted area = this home's census tract (StatCan), the boundary the neighbourhood stats describe.
$2,000,000Median home value
$115,000Median household income
71.6%Owner-occupied
78.4%Single-detached homes
2.6Avg household size
49.6Median age
47%Bachelor's degree or higher (25-64)
49.5%Commute under 30 min
87.9%Drive to work
26.6%Foreign-born residents
5,335Neighbourhood population
Age
Under 1515.6%
15 to 6459.5%
65 and over25%
Household size
1 person26%
233%
314.1%
415.8%
5 or more11.2%
Language spoken at home
72.2% English mother tongue
Mandarin12.2%
Punjabi2.7%
English + other1.8%
German1.5%
French0.9%
Cantonese0.8%
All others7.9%
Mother tongue, share of 5,315 residents.
How this pocket differs
more people living alone than Crescent Bch Ocean Pk. 26% vs 19.2%
Median household income is higher than Metro Vancouver $115,000 vs $90,000
Median dwelling value is notably higher than Metro Vancouver $2,000,000 vs $1,050,000
Source: Statistics Canada, Census of Population, 2021. Reproduced and distributed on an "as is" basis with the permission of Statistics Canada.
Land & Development
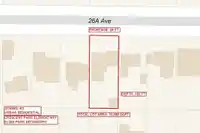
Lot size10,758 sqft
Lot dimensions66 × 162 ft
Lot shapeRectangular
Grademoderate
Ground drops about 4.3 m from front to back (8.5% grade).
Approximate lot lines (ParcelMap BC)
Zoning, lot dimensions and grade are approximate, from public data, and for reference only — verify with the City / Township of Langley before relying on them.
Recent nearby sales
Sold prices are available to registered users. Log in to see what these sold for.

 1 / 39 photos