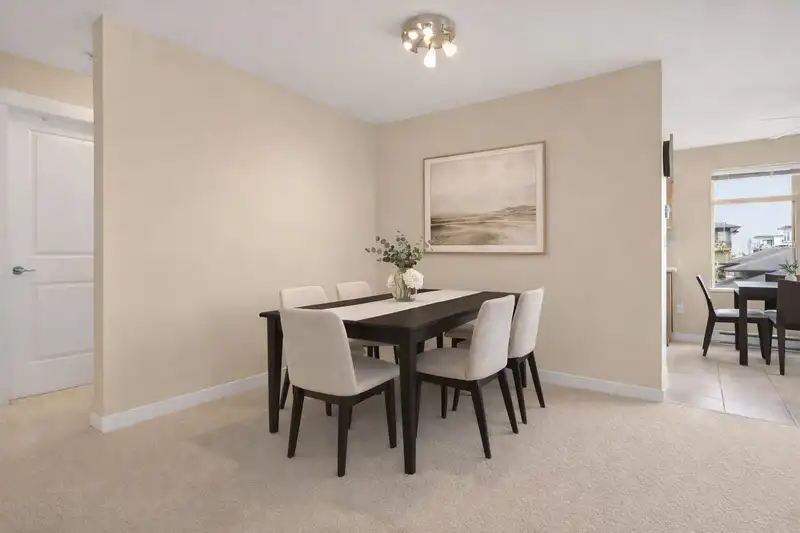
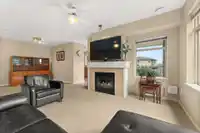
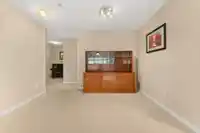
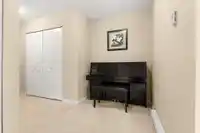
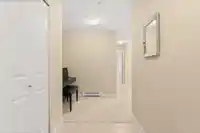
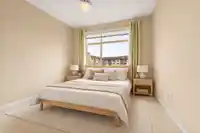
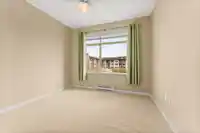
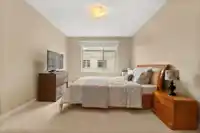
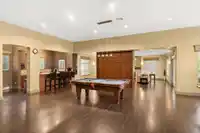
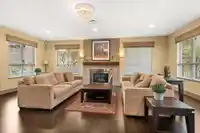
Welcome to this bright & private CORNER unit 2 bdrm + flex, 2 bath home built by Polygon. Perfectly positioned facing into a quiet, landscaped courtyard. Functional layout with large windows bringing in plenty of natural light. Features a windowed kitchen w/ s/s appl, granite counters & sunny eating area which leads out to a covered deck — great for BBQing.…
Welcome to this bright & private CORNER unit 2 bdrm + flex, 2 bath home built by Polygon. Perfectly positioned facing into a quiet, landscaped courtyard. Functional layout with large windows bringing in plenty of natural light. Features a windowed kitchen w/ s/s appl, granite counters & sunny eating area which leads out to a covered deck — great for BBQing. Versatile flex space ideal for a home office or extra storage. The thoughtful split-bdrm layout provides added privacy with a generous primary complete with ensuite while the 2nd bdrm is perfect for guests or family. Enjoy resort style amenities: outdoor pool, hot tub, gym & clubhouse. Centrally located close to Walmart shopping complex, Lansdowne mall, T&T, parks, schools & Canada Line — perfect for FTHB, downsizers or investors!
Features
Elevator
Balcony
Garage Under Building
Guest
Rear Access
Garage Door Opener
Shopping Nearby
Room measurements8 rooms▸
FoyerMain · 4'7 × 7'9
Flex RoomMain · 5'4 × 7'1
Dining RoomMain · 8'3 × 11'9
Living RoomMain · 11'9 × 14'3
KitchenMain · 8'3 × 8'9
Eating AreaMain · 7'4 × 8'6
Primary BedroomMain · 10'6 × 14'3
BedroomMain · 8'10 × 9'4
Floor plan
🔍 Tap to zoom
Pinch or scroll to zoom · drag to pan · double-tap to reset
Property Details
MLS NumberR3105283
Property TypeApartment/Condo
Bedrooms2
Bathrooms2
Square Feet1,081
Year Built2009
Parking Spaces1
HeatingBaseboard, Electric, Natural Gas
Strata Fee$684.14/mo
StatusClosed
Listed ByRE/MAX Westcoast
School Catchment
ElementaryTomsett
SecondaryMacNeill
Neighbourhood
Highlighted area = this home's census tract (StatCan), the boundary the neighbourhood stats describe.
$680,000Median home value
$68,000Median household income
69.8%Owner-occupied
2.9%Single-detached homes
2.2Avg household size
35.2Median age
51.1%Bachelor's degree or higher (25-64)
66.3%Commute under 30 min
81.3%Drive to work
67%Foreign-born residents
6,630Neighbourhood population
Age
Under 1513.9%
15 to 6473.5%
65 and over12.7%
Household size
1 person28.7%
238.9%
320%
48.9%
5 or more3.5%
Language spoken at home
32.8% Cantonese mother tongue
Mandarin25.9%
English19.3%
English + other6.9%
Tagalog2.6%
Korean1.2%
Min Nan1%
All others10.3%
Mother tongue, share of 6,630 residents.
How this pocket differs
fewer seniors 65+ than West Cambie 12.7% vs 16.4%
notably fewer 5+ person households than West Cambie 3.5% vs 6.1%
Median household income is lower than Metro Vancouver $68,000 vs $90,000
Median dwelling value is notably lower than Metro Vancouver $680,000 vs $1,050,000
Source: Statistics Canada, Census of Population, 2021. Reproduced and distributed on an "as is" basis with the permission of Statistics Canada.
Monthly Cost Calculator
Estimated monthly cost$4,153
Mortgage payment$3,199
Strata fee$684
Property tax$220
Home insurance$50
Partner Rates Available
Contact us for preferred mortgage rates
Monthly cost
Estimated monthly$4,153
$576,800$780,800
7%50%
3.13%7.13%
5 years30 years
$2,094/yr$3,194/yr
$40/mo$60/mo
$544/mo$824/mo
An estimate only. Canadian semi-annual compounding; excludes utilities, closing costs and BC property transfer tax.
5-year fixed, as of Sep 10

 1 / 40 photos