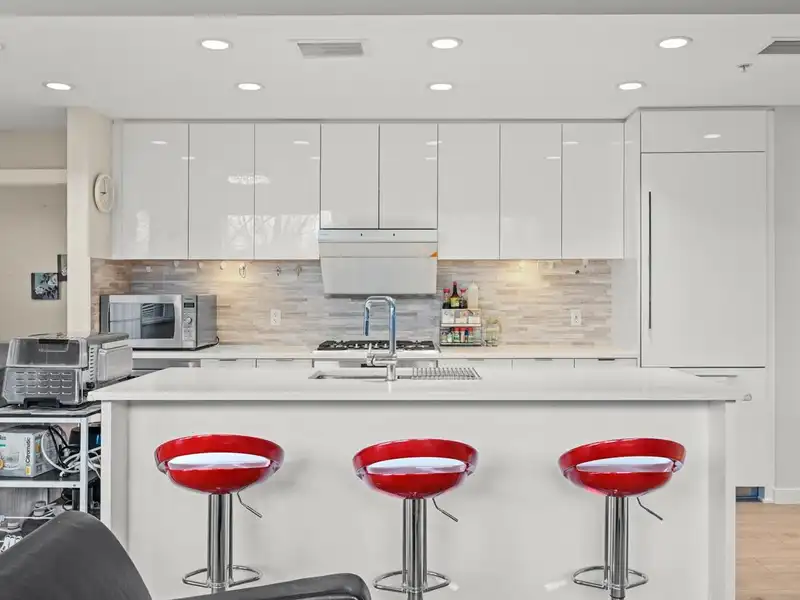
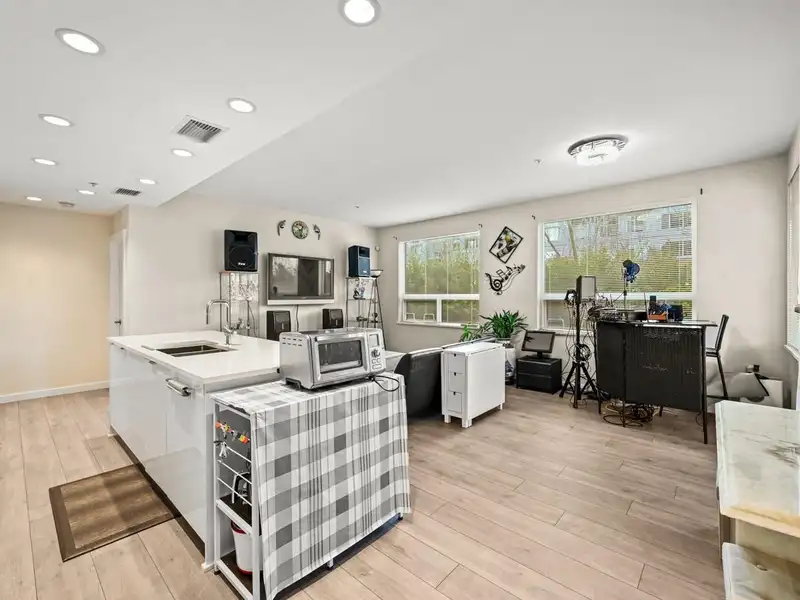
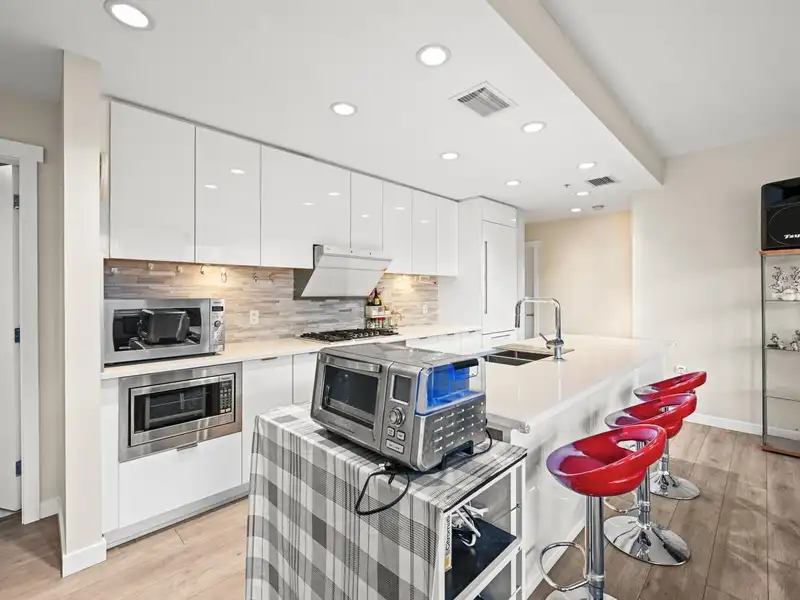
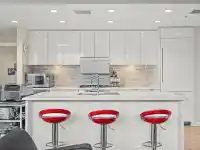
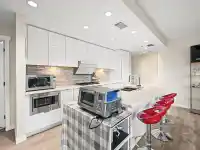
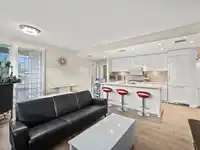
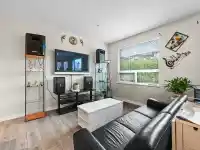
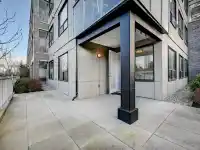
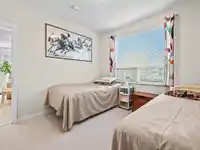
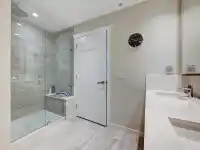
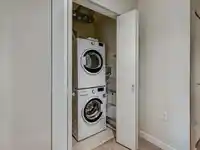
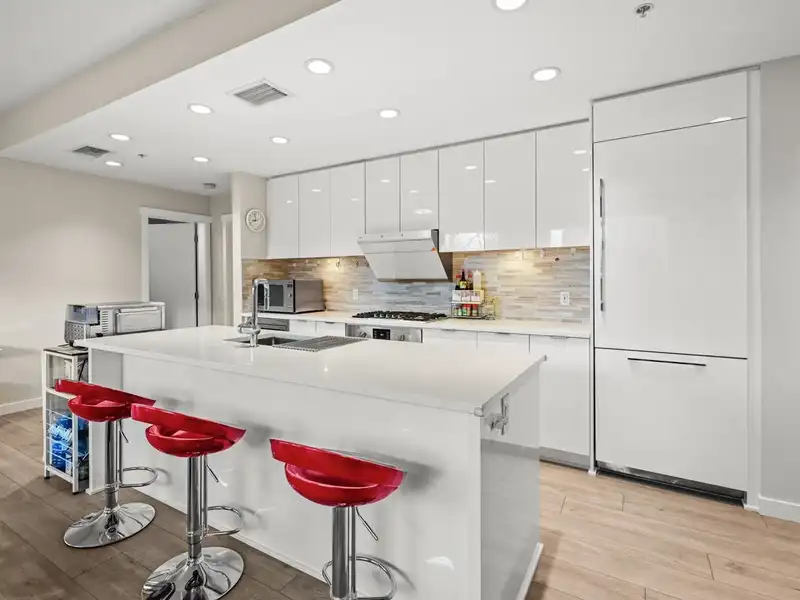
Beautiful Garden Home with No Stairs ( 1-level Town Home of 1128 sqft !), Corner, Private, Sunny South Facing home and a private Garden( 300+sqft), separate entrance! Your Honey will love this large 19'6 Luxury gourmet DREAM kitchen, Brand-name appliances, Custom Cabinetry! Air Conditioned with 9' Ceiling, Excellent Sunny Bright, Open Floor Plan, 3…
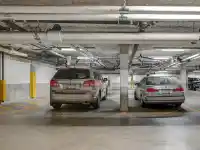
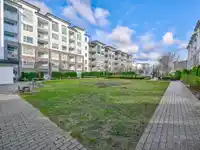
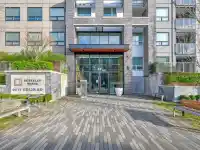
Beautiful Garden Home with No Stairs ( 1-level Town Home of 1128 sqft !), Corner, Private, Sunny South Facing home and a private Garden( 300+sqft), separate entrance! Your Honey will love this large 19'6 Luxury gourmet DREAM kitchen, Brand-name appliances, Custom Cabinetry! Air Conditioned with 9' Ceiling, Excellent Sunny Bright, Open Floor Plan, 3 bedrooms, Spa Bathrooms, Large Tall Windows. 2 side by side Parking ! 5 steps to the elevator! Classy hotel-inspired, Elegant lobby, beautiful seating area, wheel chair elevator, Grand Jewel Box Club House! Love Polygon's Berkeley House for its Super Central and convenience of village-style living! Walk to All City amenities, Shops, Parks, Transit, Tomsett Elementary, MacNeill Secondary. Sat open 2:30-3pm
Features
Elevator
Garden
Underground
Guest
Side Access
Concrete
Garage Door Opener
Shopping Nearby
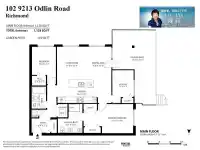
Room measurements9 rooms▸
Living RoomMain · 11' × 12'
Dining RoomMain · 8'6 × 12'
KitchenMain · 8'1 × 19'6
Primary BedroomMain · 10'4 × 17'9
BedroomMain · 7'7 × 11'9
BedroomMain · 8'6 × 13'3
Walk-In ClosetMain · 3'5 × 5'
FoyerMain · 5'2 × 6'8
PatioMain · 15'8 × 26'8
Floor plan
🔍 Tap to zoom
Pinch or scroll to zoom · drag to pan · double-tap to reset
Property Details
MLS NumberR3091591
Property TypeApartment/Condo
Bedrooms3
Bathrooms2
Square Feet1,128
Year Built2021
Parking Spaces2
HeatingElectric, Heat Pump
Strata Fee$690/mo
Days on Market210
StatusActive
Listed ByeXp Realty
School Catchment
ElementaryTomsett
SecondaryMacNeill
Neighbourhood
Highlighted area = this home's census tract (StatCan), the boundary the neighbourhood stats describe.
$680,000Median home value
$68,000Median household income
69.8%Owner-occupied
2.9%Single-detached homes
2.2Avg household size
35.2Median age
51.1%Bachelor's degree or higher (25-64)
66.3%Commute under 30 min
81.3%Drive to work
67%Foreign-born residents
6,630Neighbourhood population
Age
Under 1513.9%
15 to 6473.5%
65 and over12.7%
Household size
1 person28.7%
238.9%
320%
48.9%
5 or more3.5%
Language spoken at home
32.8% Cantonese mother tongue
Mandarin25.9%
English19.3%
English + other6.9%
Tagalog2.6%
Korean1.2%
Min Nan1%
All others10.3%
Mother tongue, share of 6,630 residents.
How this pocket differs
fewer seniors 65+ than West Cambie 12.7% vs 16.4%
notably fewer 5+ person households than West Cambie 3.5% vs 6.1%
Median household income is lower than Metro Vancouver $68,000 vs $90,000
Median dwelling value is notably lower than Metro Vancouver $680,000 vs $1,050,000
Source: Statistics Canada, Census of Population, 2021. Reproduced and distributed on an "as is" basis with the permission of Statistics Canada.
Monthly Cost Calculator
Estimated monthly cost$5,728
Mortgage payment$4,712
Strata fee$690
Property tax$272
Home insurance$55
Partner Rates Available
Contact us for preferred mortgage rates
Monthly cost
Estimated monthly$5,728
$848,000$1,148,000
8%50%
3.15%7.15%
5 years30 years
$2,583/yr$3,933/yr
$40/mo$70/mo
$550/mo$830/mo
An estimate only. Canadian semi-annual compounding; excludes utilities, closing costs and BC property transfer tax.
5-year fixed, as of Sep 15

 1 / 27 photos