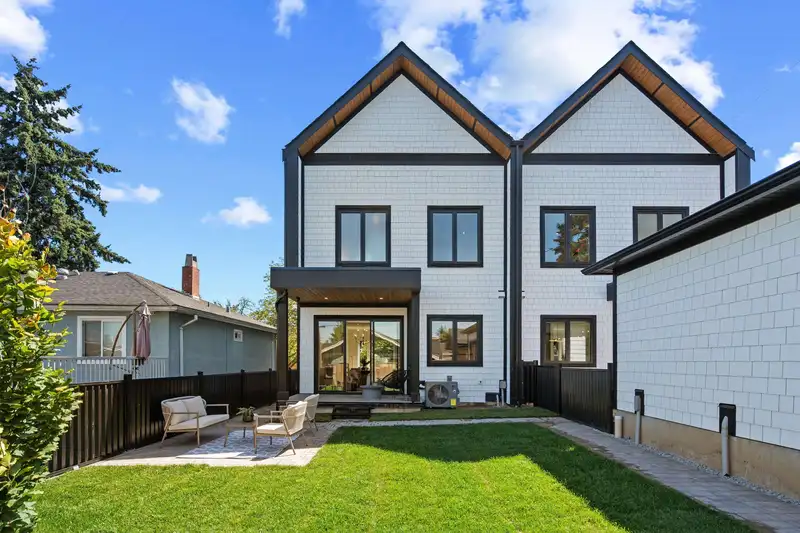
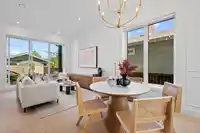
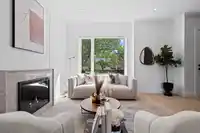
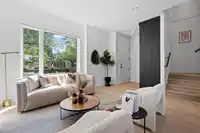
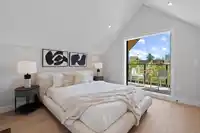
The story of this home starts outside. This sunny, west facing yard stretching to the very end of the property would feel nearly disproportionate if the 1900 sqft 4 bed 4 bath home was not equally spectacular. The yard informed much of the homes design, particularly on the 750 sqft main floor with towering 10ft ceilings, 8ft glass sliders just off the two…
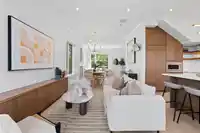
The story of this home starts outside. This sunny, west facing yard stretching to the very end of the property would feel nearly disproportionate if the 1900 sqft 4 bed 4 bath home was not equally spectacular. The yard informed much of the homes design, particularly on the 750 sqft main floor with towering 10ft ceilings, 8ft glass sliders just off the two tone kitchen with its F&P appliances & wine fridge paired perfectly with the two living areas + ample dining space all oriented to capture the ever present sunlight. The second floor with its 3 beds and side by side laundry leaves nothing to be desired. Here the primary suite is instantly distinguishable with its proper WIC, dual sinks, seamless glass shower, soaker tub & mtn views. 4th bed and an abundance of storage above. AC/Crawl
Features
Balcony
Private Yard
Garage Single
Lane Access
Shopping Nearby
Room measurements8 rooms▸
Living RoomMain · 12'1 × 15'1
Dining RoomMain · 8'5 × 11'4
Family RoomMain · 11'1 × 11'8
KitchenMain · 8'10 × 15'6
Primary BedroomAbove · 10'7 × 12'11
BedroomAbove · 8'7 × 10'7
BedroomAbove · 9'6 × 11'8
BedroomAbv Main 2 · 11'0 × 11'2
Floor plan
🔍 Tap to zoom
Pinch or scroll to zoom · drag to pan · double-tap to reset
Property Details
MLS NumberR3153451
Property TypeHalf Duplex
Bedrooms4
Bathrooms3.5
Square Feet1,895
Lot Size4,809 sqft
Year Built2026
Parking Spaces1
HeatingForced Air, Heat Pump
StatusPending
Listed ByOakwyn Realty Ltd.
School Catchment
ElementarySelkirk
SecondaryGladstone
Neighbourhood
Highlighted area = this home's census tract (StatCan), the boundary the neighbourhood stats describe.
$1,400,000Median home value
$83,000Median household income
59.5%Owner-occupied
15.8%Single-detached homes
2.6Avg household size
38.8Median age
35.9%Bachelor's degree or higher (25-64)
57.6%Commute under 30 min
63.8%Drive to work
51.9%Foreign-born residents
6,112Neighbourhood population
Age
Under 1511.6%
15 to 6472.4%
65 and over16%
Household size
1 person26.3%
230.8%
317.6%
414.6%
5 or more10.7%
Language spoken at home
34.8% English mother tongue
Cantonese25.3%
Vietnamese7.9%
English + other5.2%
Tagalog4.3%
Mandarin4%
Spanish3%
All others15.5%
Mother tongue, share of 6,100 residents.
How this pocket differs
more Spanish speakers than Victoria VE 3% vs 2.4%
more Vietnamese speakers than Victoria VE 7.9% vs 6.4%
Median dwelling value is higher than Metro Vancouver $1,400,000 vs $1,050,000
Source: Statistics Canada, Census of Population, 2021. Reproduced and distributed on an "as is" basis with the permission of Statistics Canada.
Land & Development
Lot size4,809 sqft
Lot dimensions52 × 92 ft
Lot shapeRectangular
Approximate lot lines (ParcelMap BC)
Zoning, lot dimensions and grade are approximate, from public data, and for reference only — verify with the City / Township of Langley before relying on them.
Monthly Cost Calculator
Estimated monthly cost$9,158
Mortgage payment$8,435
Property tax$538
Home insurance$185
Partner Rates Available
Contact us for preferred mortgage rates
Monthly cost
Estimated monthly$9,158
$1,569,000$2,129,000
20%50%
2.80%6.80%
5 years30 years
$5,150/yr$7,750/yr
$145/mo$225/mo
An estimate only. Canadian semi-annual compounding; excludes utilities, closing costs and BC property transfer tax.
5-year fixed, as of Aug 27

 1 / 40 photos