
 1 / 27 photos




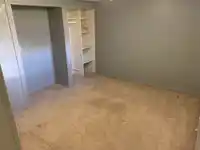
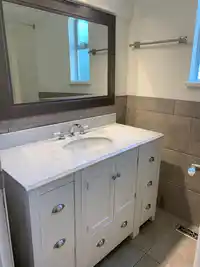
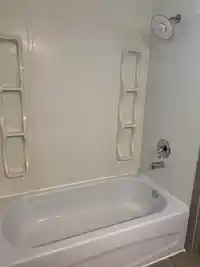
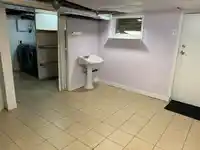
About This Property
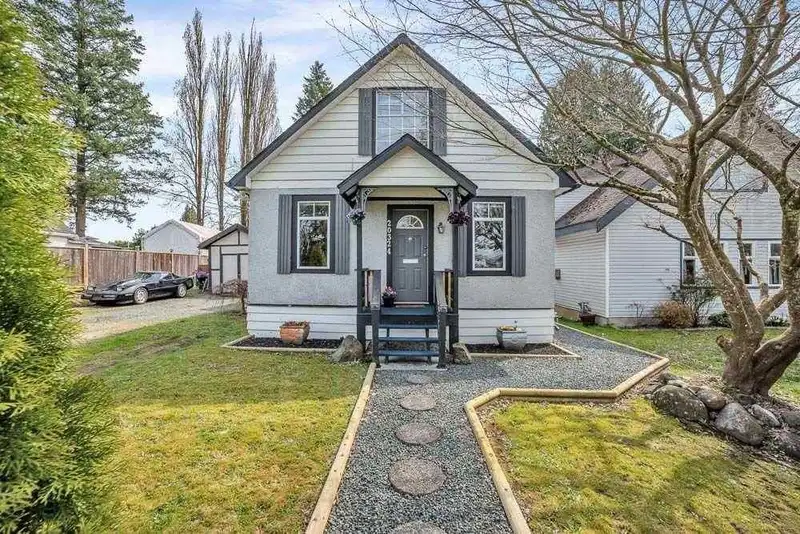
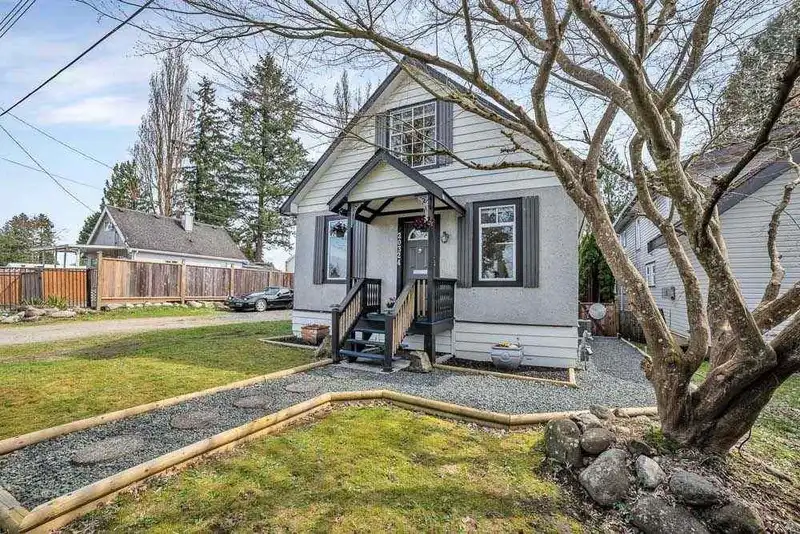
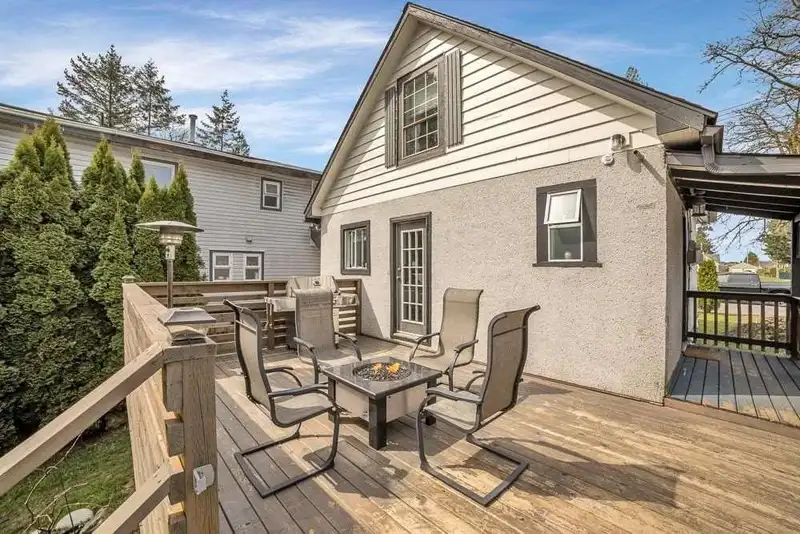
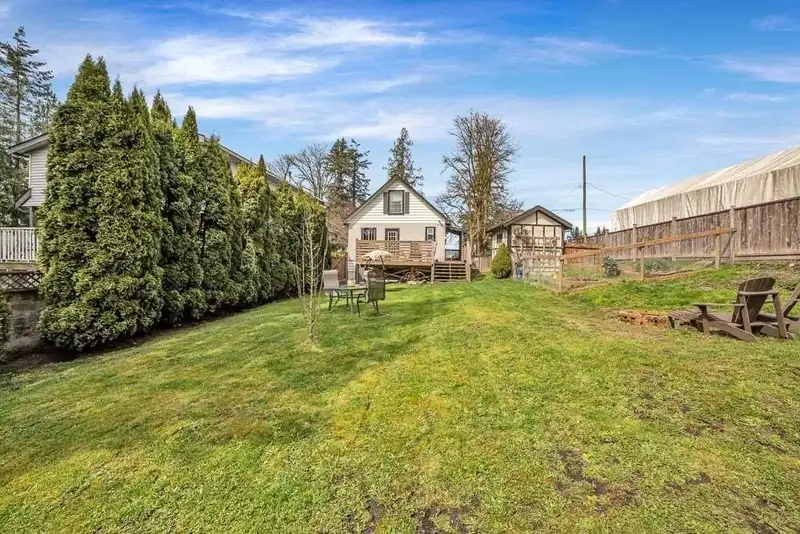
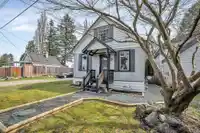
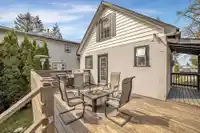
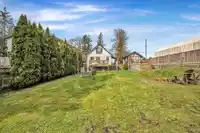
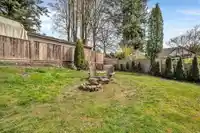
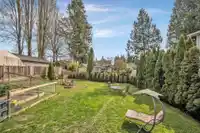
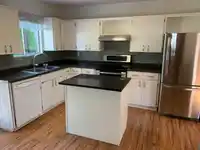
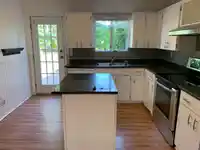
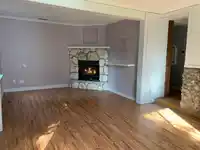
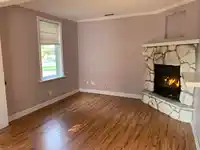
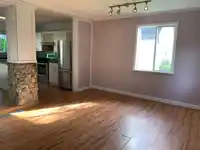
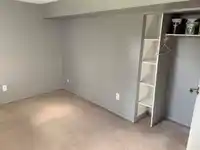
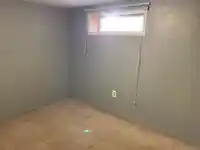
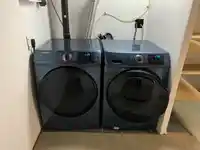
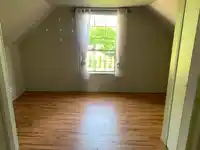
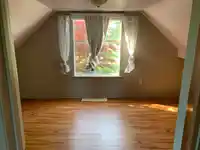
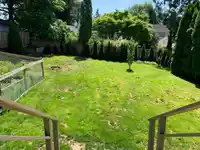
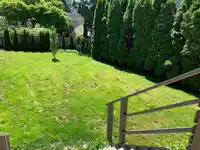
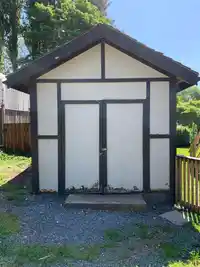
Directly across the street from Tolmie Park is this charming 2 level plus basement home on a large & sunny South exposed property. This home features 4 bedrooms lots of character and some nicer updates including central A/C. Open your front door and enjoy the tranquil park & North Mountain views. Or head out back to enjoy the large sundeck and expansive…
Features
Property Details
School Catchment
Neighbourhood
Age
- Under 1517.9%
- 15 to 6469.4%
- 65 and over12.8%
Household size
- 1 person20.7%
- 231.9%
- 318.9%
- 418.1%
- 5 or more10.5%
Language spoken at home
80.8% English mother tongue
Mother tongue, share of 5,315 residents.
Source: Statistics Canada, Census of Population, 2021. Reproduced and distributed on an "as is" basis with the permission of Statistics Canada.
Land & Development
Zoning, lot dimensions and grade are approximate, from public data, and for reference only — verify with the City / Township of Langley before relying on them.
Recent nearby sales
Sold prices are available to registered users. Log in to see what these sold for.
Monthly Cost Calculator
An estimate only. Canadian semi-annual compounding; excludes utilities, closing costs and BC property transfer tax. 5-year fixed, as of Sep 16
Similar Listings Nearby
11214 CHARLTON STREET
11078 PRINCESS STREET
11278 ELTHAM STREET
20377 KENT STREET
20259 WANSTEAD STREET
20102 DITTON STREET
20530 WESTFIELD AVENUE
11278 206 STREET
20606 113TH AVENUE
11618 203 STREET
20360 THORNE AVENUE
11649 202B STREET