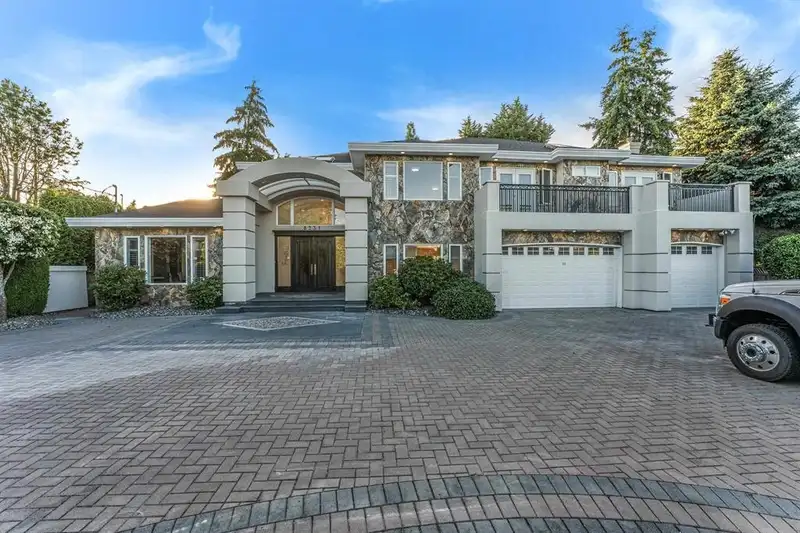
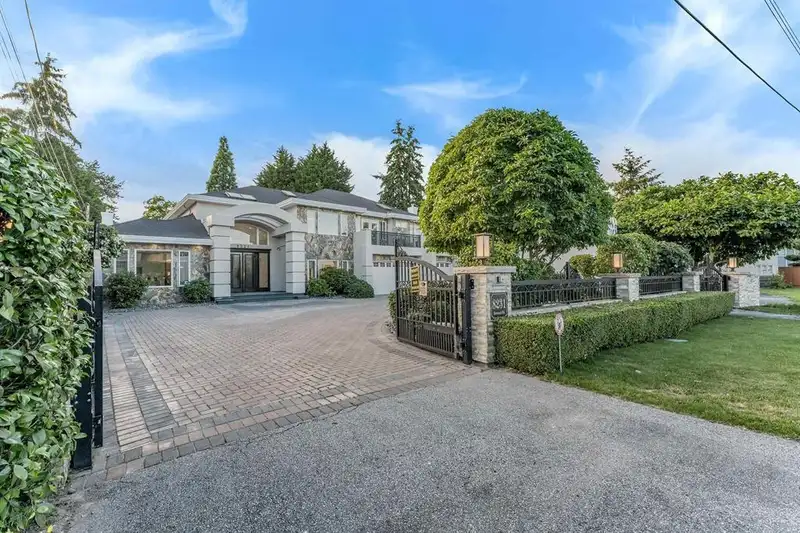
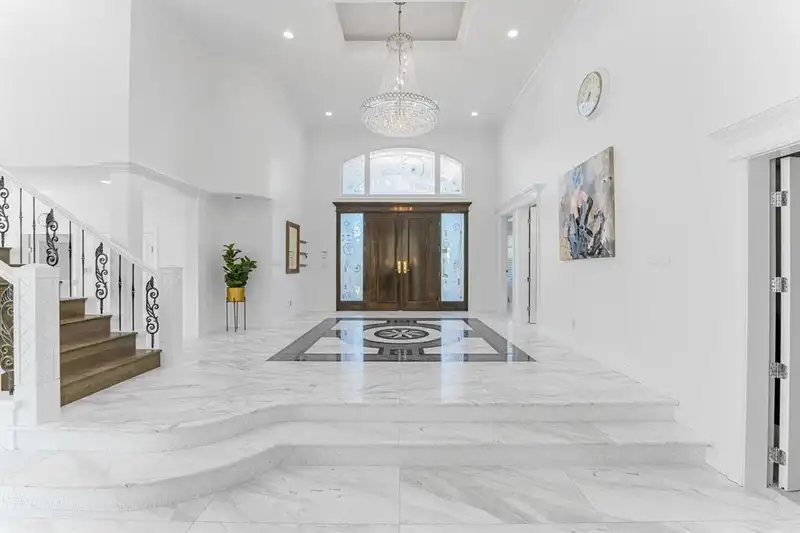
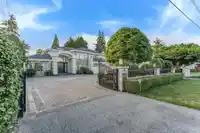
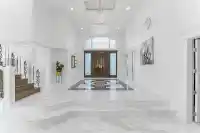
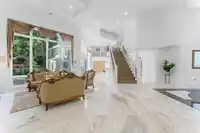
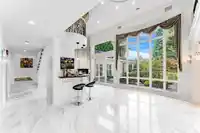
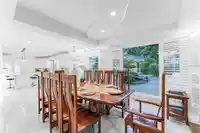
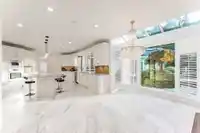
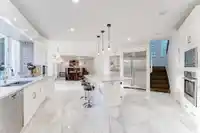
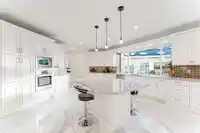
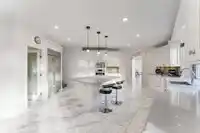
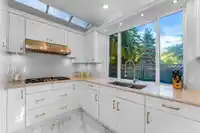
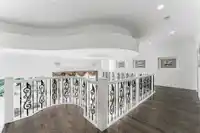
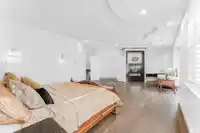
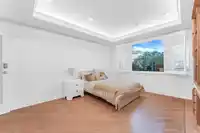
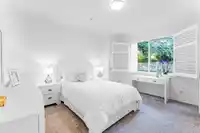
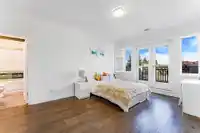
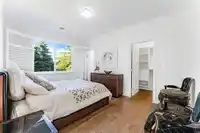
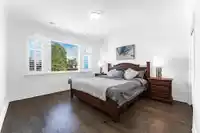
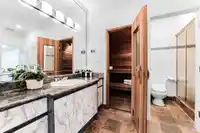
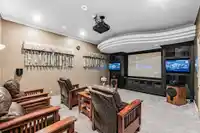
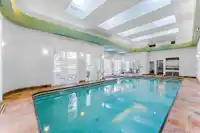
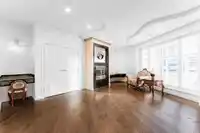
Luxury, scale, and timeless design define this rare architectural masterpiece in Central Richmond. Set on a sprawling 19,875 sq ft lot with over 7,100 sq ft of meticulously maintained living space, this custom-built estate showcases exceptional craftsmanship throughout.Featuring 6 spacious ensuite bedrooms, 8.5 bathrooms, a main den plus 2 flex spaces, and…
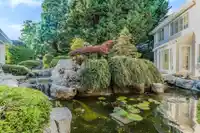
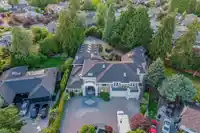
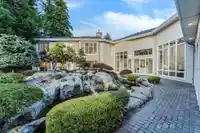
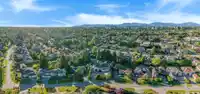
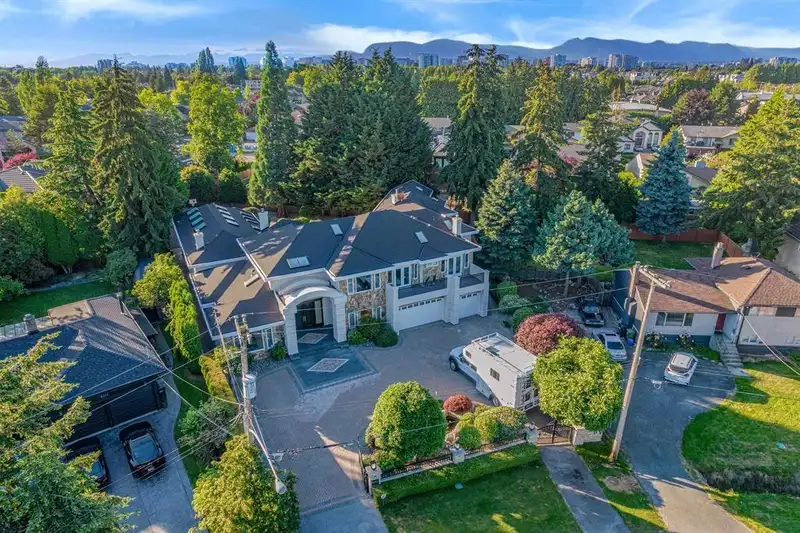
Luxury, scale, and timeless design define this rare architectural masterpiece in Central Richmond. Set on a sprawling 19,875 sq ft lot with over 7,100 sq ft of meticulously maintained living space, this custom-built estate showcases exceptional craftsmanship throughout.Featuring 6 spacious ensuite bedrooms, 8.5 bathrooms, a main den plus 2 flex spaces, and potential for a 7th ensuite, the layout is ideal for multi-generational living with two full kitchens. Enjoy radiant in-floor heating, a 3-car garage, and resort-style amenities including an indoor pool, sauna, steam room, wet bar, exercise room, and a double-insulated home theatre.Professionally landscaped grounds offer a private retreat with rock gardens, waterfalls, koi ponds, and a sports court.Open House 2 to 4 pm Sat ,Apr 11th.
Features
Central Vacuum Roughed In
Garden
Playground
Balcony
Private Yard
Additional Parking
Front Access
Shopping Nearby
Room measurements15 rooms▸
Living RoomMain · 27' × 18'
Dining RoomMain · 12'6 × 20'
KitchenMain · 14'6 × 15'6
KitchenMain · 10'6 × 7'4
Family RoomMain · 12'6 × 14'6
BedroomMain · 11'3 × 14'2
BedroomMain · 14'6 × 13'6
BedroomMain · 15'6 × 13'10
NookMain · 11' × 14'6
Recreation RoomMain · 28'6 × 45'
Primary BedroomAbove · 14'6 × 25'
BedroomAbove · 10'7 × 15'6
BedroomAbove · 12'11 × 15'6
BedroomAbove · 11'4 × 15'6
BedroomAbove · 13' × 15'6
Floor plan
🔍 Tap to zoom
Pinch or scroll to zoom · drag to pan · double-tap to reset
Property Details
MLS NumberR3102720
Property TypeSingle Family Residence
Bedrooms8
Bathrooms7.5
Square Feet7,142
Lot Size19,875 sqft
Year Built1996
Parking Spaces3
HeatingRadiant
Days on Market140
StatusActive
Listed ByRE/MAX City Realty
School Catchment
ElementaryGarden City
SecondaryPalmer
Neighbourhood
Highlighted area = this home's census tract (StatCan), the boundary the neighbourhood stats describe.
$1,800,000Median home value
$84,000Median household income
85.2%Owner-occupied
54.3%Single-detached homes
2.9Avg household size
45.6Median age
47%Bachelor's degree or higher (25-64)
64.9%Commute under 30 min
80.6%Drive to work
69%Foreign-born residents
4,268Neighbourhood population
Age
Under 1513.6%
15 to 6466.5%
65 and over19.9%
Household size
1 person15.9%
230.7%
323.1%
415.9%
5 or more14.5%
Language spoken at home
30.9% Mandarin mother tongue
English23.1%
Cantonese21.7%
English + other5.8%
Tagalog2.8%
Min Nan2.8%
Punjabi1.8%
All others11.1%
Mother tongue, share of 4,255 residents.
How this pocket differs
notably fewer people living alone than Richmond 15.9% vs 25.1%
notably more 5+ person households than Richmond 14.5% vs 9.2%
more Mandarin speakers than Richmond 30.9% vs 21.1%
Median dwelling value is notably higher than Metro Vancouver $1,800,000 vs $1,050,000
Source: Statistics Canada, Census of Population, 2021. Reproduced and distributed on an "as is" basis with the permission of Statistics Canada.
Land & Development
Lot size19,875 sqft
Lot dimensions124 × 242 ft
Lot shapeIrregular
Approximate lot lines (ParcelMap BC)
Zoning, lot dimensions and grade are approximate, from public data, and for reference only — verify with the City / Township of Langley before relying on them.
Monthly Cost Calculator
From the listing
Estimate only — replace it with your quote
Estimated Monthly Cost—
Partner Rates Available
Contact us for preferred mortgage rates

 1 / 39 photos