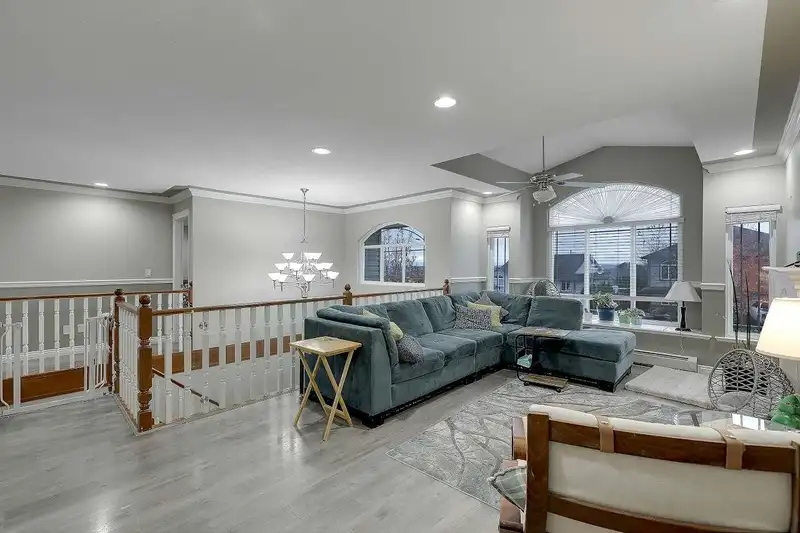
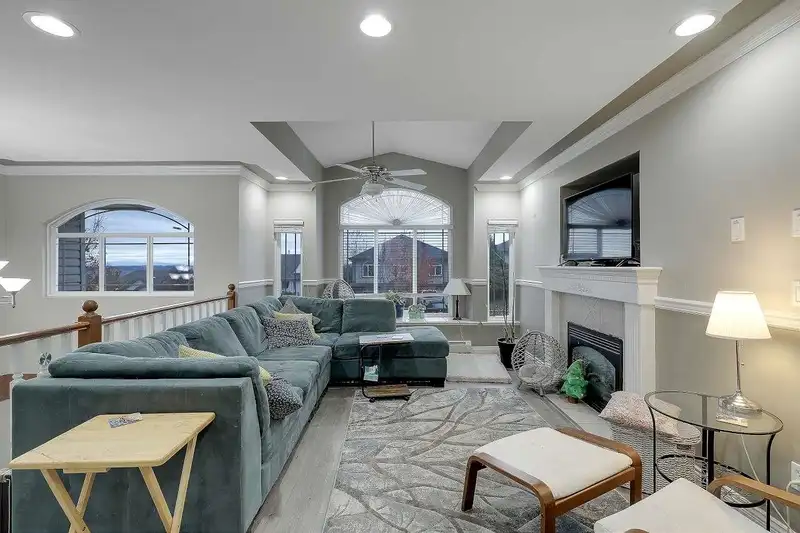
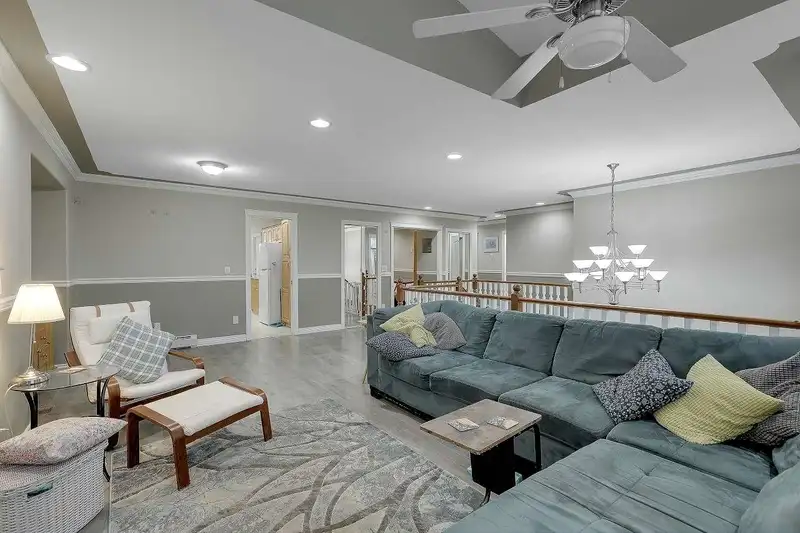
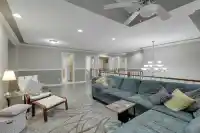
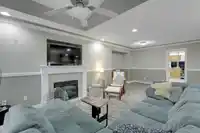
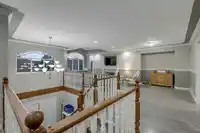
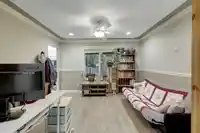
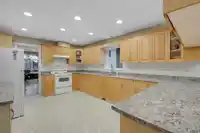
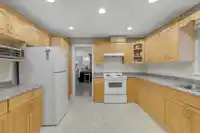
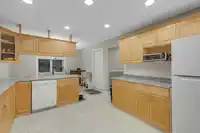
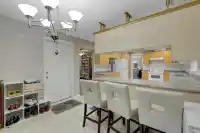
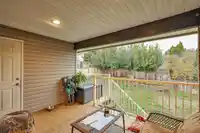
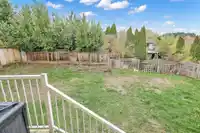
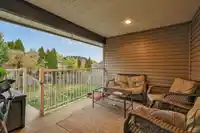
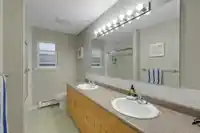
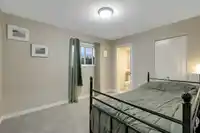
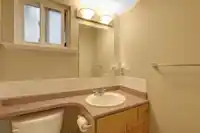
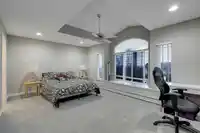
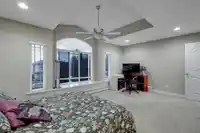
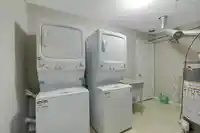
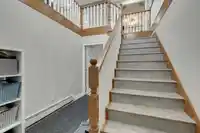
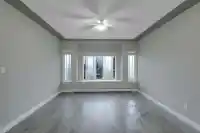
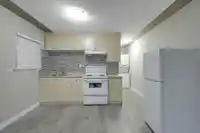
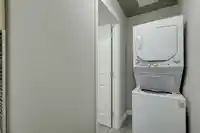
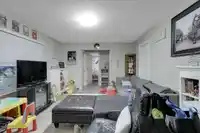
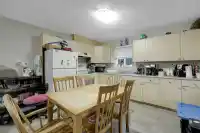
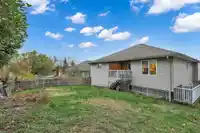
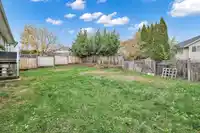
Downstairs has legal 2 basement suite and a bachelor suite as a mortgage helper. Step into the true definition of family living in the heart of College Heights. Located at 8010 Topper Drive, this expansive two-story plus basement home delivers nearly 3,000 sq. ft. of thoughtfully laid-out space: 5 bedrooms, 4 bathrooms, and a garage in a freehold,…
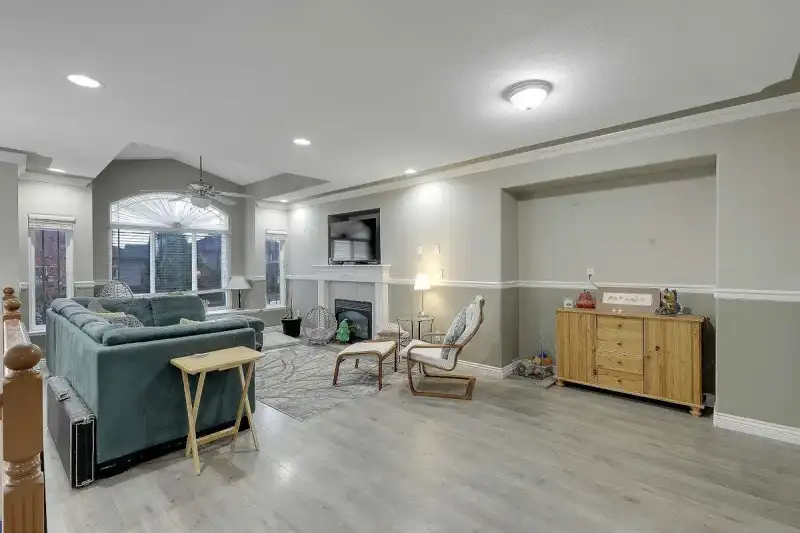
Downstairs has legal 2 basement suite and a bachelor suite as a mortgage helper. Step into the true definition of family living in the heart of College Heights. Located at 8010 Topper Drive, this expansive two-story plus basement home delivers nearly 3,000 sq. ft. of thoughtfully laid-out space: 5 bedrooms, 4 bathrooms, and a garage in a freehold, non-strata setting. The main floor greets you with bright, open-concept design—perfect for entertaining or chasing after the little ones., a private in-law space, or a teenager’s haven. With room to create a second suite, you’ve got flexibility that’s rare in this price-bracket. Outside you’ll find a fully fenced yard—safe for kiddos and pets—and all the conveniences of being in a school-friendly, park-filled neighborhood.
Features
Private Yard
Garage Double
Open
Front Access
Concrete
Shopping Nearby
Room measurements13 rooms▸
Living RoomMain · 13'0 × 14'0
Dining RoomMain · 10'0 × 11'0
KitchenMain · 10''0 × 11'0
NookMain · 7'0 × 9'0
Family RoomMain · 11'0 × 14'0
Primary BedroomMain · 11'0 × 14'0
BedroomMain · 11'0 × 12'0
BedroomMain · 10'0 × 10'0
Living RoomBelow · 11'0 × 14'0
KitchenBelow · 7'0 × 9'0
BedroomBelow · 10'0 × 10'0
BedroomBelow · 9'0 × 10'0
Games RoomBelow · 11'0 × 12'0
Floor plan
🔍 Tap to zoom
Pinch or scroll to zoom · drag to pan · double-tap to reset
Property Details
MLS NumberR3067009
Property TypeSingle Family Residence
Bedrooms5
Bathrooms4
Square Feet2,968
Lot Size6,162 sqft
Year Built2003
Parking Spaces1
HeatingElectric, Natural Gas, Oil
StatusClosed
Listed BySotheby's International Realty Canada
School Catchment
ElementaryWindebank Elementary
SecondaryMission Senior Secondary
Neighbourhood
Highlighted area = this home's census tract (StatCan), the boundary the neighbourhood stats describe.
$880,000Median home value
$113,000Median household income
83.3%Owner-occupied
70.4%Single-detached homes
3.1Avg household size
38.4Median age
16.8%Bachelor's degree or higher (25-64)
53.2%Commute under 30 min
92.9%Drive to work
17%Foreign-born residents
4,462Neighbourhood population
Age
Under 1519.7%
15 to 6465.9%
65 and over14.3%
Household size
1 person13.6%
229.4%
319.6%
419.9%
5 or more17.5%
Language spoken at home
83.2% English mother tongue
Punjabi5.3%
English + other2%
French1.1%
Tagalog0.8%
Spanish0.8%
German0.8%
All others6%
Mother tongue, share of 4,460 residents.
How this pocket differs
fewer people living alone than Mission BC 13.6% vs 20.1%
more 4-person households than Mission BC 19.9% vs 16.5%
fewer Punjabi speakers than Mission BC 5.3% vs 7.9%
Median household income is higher than Abbotsford-Mission $113,000 vs $91,000
Source: Statistics Canada, Census of Population, 2021. Reproduced and distributed on an "as is" basis with the permission of Statistics Canada.
Land & Development
Lot size6,392 sqft
Lot dimensions67 × 110 ft
Lot shapeSlightly irregular
Approximate lot lines (ParcelMap BC)
Zoning, lot dimensions and grade are approximate, from public data, and for reference only — verify with the City / Township of Langley before relying on them.
Recent nearby sales
Sold prices are available to registered users. Log in to see what these sold for.

 1 / 40 photos