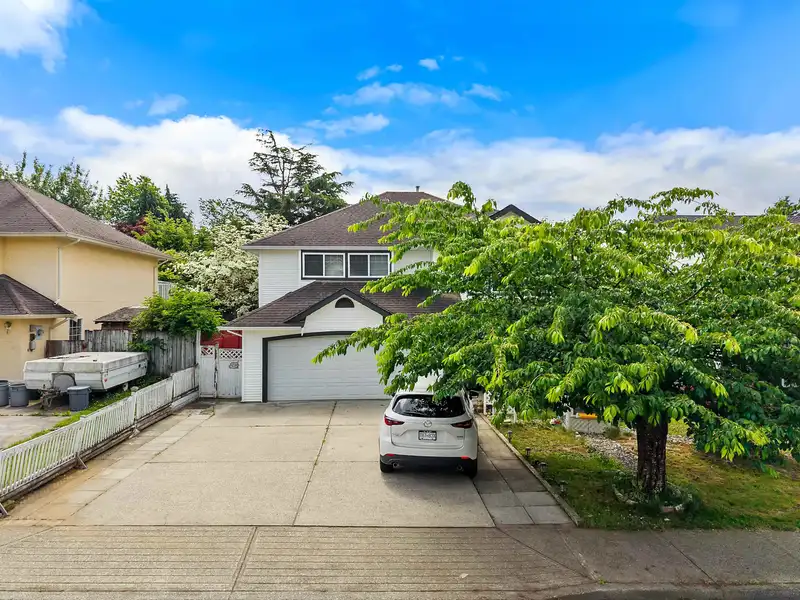
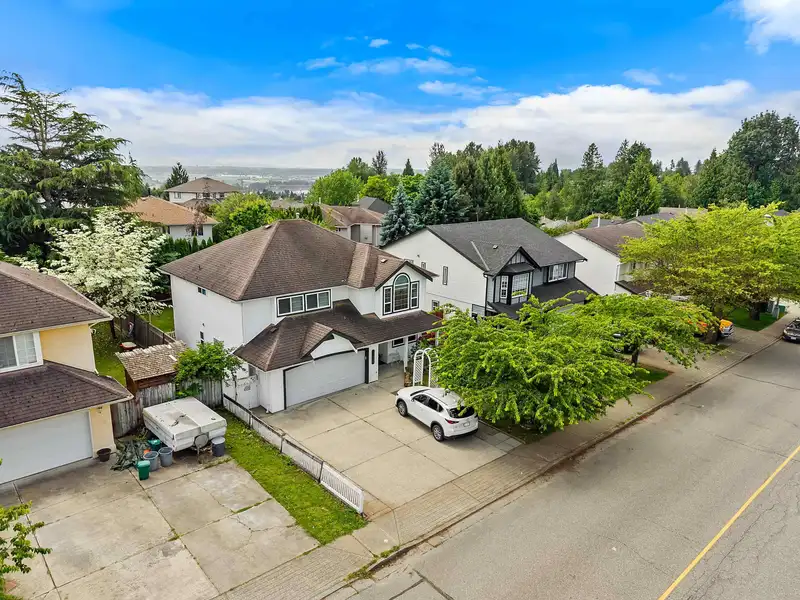
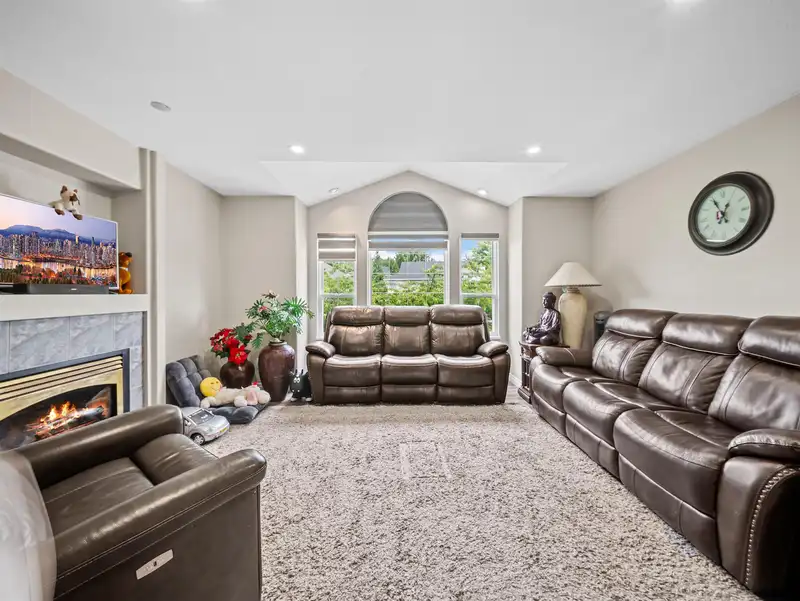
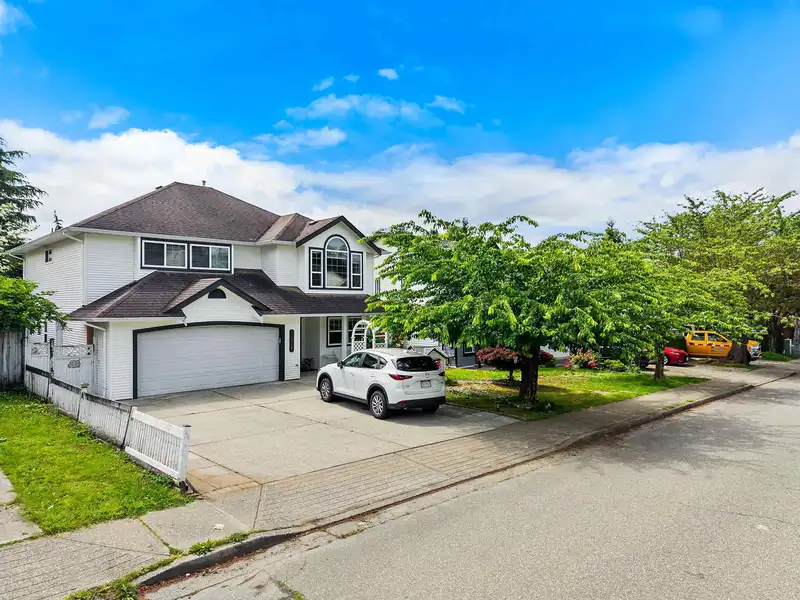
A fantastic opportunity to own a home in one of Mission's most desirable family neighbourhoods. This well-maintained 2-storey home with legal suite offers the perfect combination of space, functionality, and convenience for growing families. The main home features a bright and practical layout with comfortable living spaces, while the basement suite…
A fantastic opportunity to own a home in one of Mission's most desirable family neighbourhoods. This well-maintained 2-storey home with legal suite offers the perfect combination of space, functionality, and convenience for growing families. The main home features a bright and practical layout with comfortable living spaces, while the basement suite provides an excellent opportunity for mortgage help or extended family. Location is what truly sets this property apart. Situated in a family-friendly neighbourhood, you're just steps from parks, playgrounds, walking trails, and tennis courts. Families will love having four schools within walking distance, including Hillside Traditional Academy just around the corner. Enjoy the convenience of being close to shopping, recreation, and transit!
Features
Balcony
Garage Double
Room measurements15 rooms▸
Living RoomMain · 12'10 × 14'11
Dining RoomMain · 13'3 × 16'11
KitchenMain · 8' × 9'6
NookMain · 8' × 9'6
Primary BedroomMain · 13' × 14'10
BedroomMain · 9'9 × 10'1
BedroomMain · 9'10 × 10'11
BedroomBsmt · 7'9 × 11'4
FoyerBsmt · 6'10 × 7'10'
Flex RoomBsmt · 8'1 × 9'9
BedroomBsmt · 9'3 × 15'2
Recreation RoomBsmt · 11'4 × 11'7
KitchenBsmt · 8'1 × 11'4
LaundryBsmt · 3'2 × 8'8
FoyerBsmt · 6'10 × 10'8
Floor plan
🔍 Tap to zoom
Pinch or scroll to zoom · drag to pan · double-tap to reset
Property Details
MLS NumberR3130114
Property TypeSingle Family Residence
Bedrooms5
Bathrooms3
Square Feet2,116
Lot Size5,339 sqft
Year Built1995
Parking Spaces2
HeatingBaseboard, Natural Gas, Radiant
Days on Market67
StatusActive
Listed ByeXp Realty of Canada, Inc.
School Catchment
ElementaryWindebank Elementary
SecondaryMission Senior Secondary
Location
Land & Development
Lot size5,280 sqft
Lot dimensions54 × 99 ft
Lot shapeRectangular
Approximate lot lines (ParcelMap BC)
Zoning, lot dimensions and grade are approximate, from public data, and for reference only — verify with the City / Township of Langley before relying on them.
Recent nearby sales
Sold prices are available to registered users. Log in to see what these sold for.

 1 / 36 photos