
 1 / 32 photos




About This Property
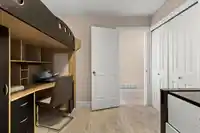
Renovated 5BED+DEN, 3 BATH home offering 2,316 sqf of functional living space in a desirable Mission neighbourhood! Move-in ready with recent upgrades including new flooring and updated lower bath. Bright open-concept main floor feat. expansive windows with mountain views, and a spacious living area perfect for entertaining. Gourmet kitchen boasts S/S…
Features
Property Details
School Catchment
Neighbourhood
Age
- Under 1519.7%
- 15 to 6465.9%
- 65 and over14.3%
Household size
- 1 person13.6%
- 229.4%
- 319.6%
- 419.9%
- 5 or more17.5%
Language spoken at home
83.2% English mother tongue
Mother tongue, share of 4,460 residents.
How this pocket differs
- fewer people living alone than Mission BC 13.6% vs 20.1%
- more 4-person households than Mission BC 19.9% vs 16.5%
- fewer Punjabi speakers than Mission BC 5.3% vs 7.9%
- Median household income is higher than Abbotsford-Mission $113,000 vs $91,000
Source: Statistics Canada, Census of Population, 2021. Reproduced and distributed on an "as is" basis with the permission of Statistics Canada.
Land & Development
Zoning, lot dimensions and grade are approximate, from public data, and for reference only — verify with the City / Township of Langley before relying on them.
Recent nearby sales
Sold prices are available to registered users. Log in to see what these sold for.
Monthly Cost Calculator
An estimate only. Canadian semi-annual compounding; excludes utilities, closing costs and BC property transfer tax. 5-year fixed, as of Oct 1
Similar Listings Nearby
33368 KNIGHT AVENUE
8135 WAXBERRY CRESCENT
33577 12TH AVENUE
33480 BLUEBERRY DRIVE
33497 11 AVENUE
33556 CARION COURT COURT
33483 BLUEBERRY DRIVE
8365 ASTER TERRACE
33530 CHERRY AVENUE
8061 TOPPER DRIVE
8364 CADE BARR STREET
7934 TOPPER DRIVE