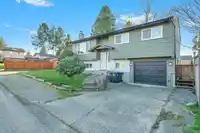
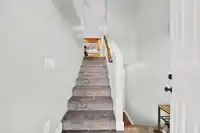
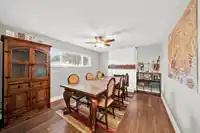
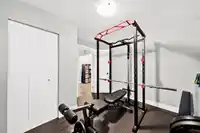
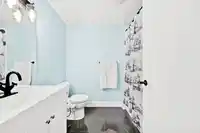
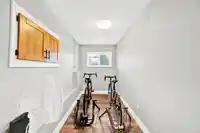
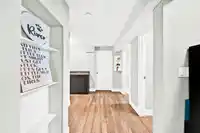
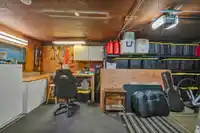
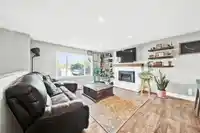
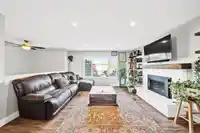
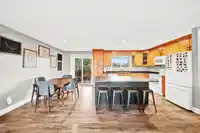
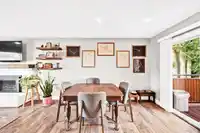
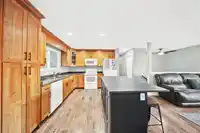
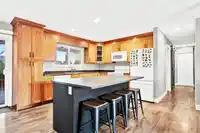
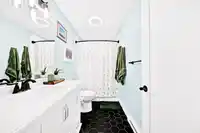
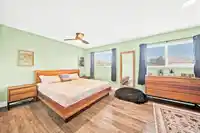
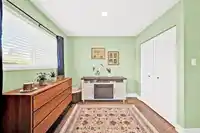
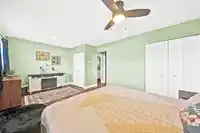
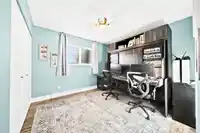
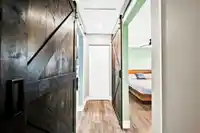
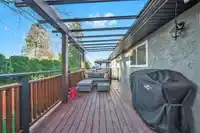
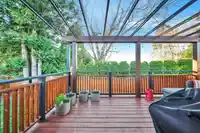
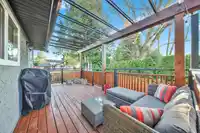
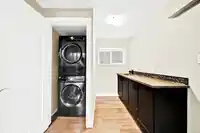
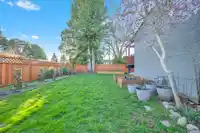
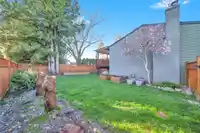
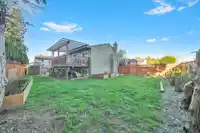
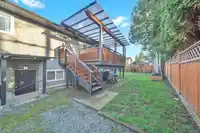
Welcome to this well-maintained home in desirable Aldergrove! Offering 3 bedrooms, 2 bathrooms, plus a den and spacious rec room, this home provides flexible living space perfect for families, home offices, or entertaining. Recent updates include a newer roof and hot water tank, giving peace of mind for years to come. Step outside to enjoy the newly fenced…
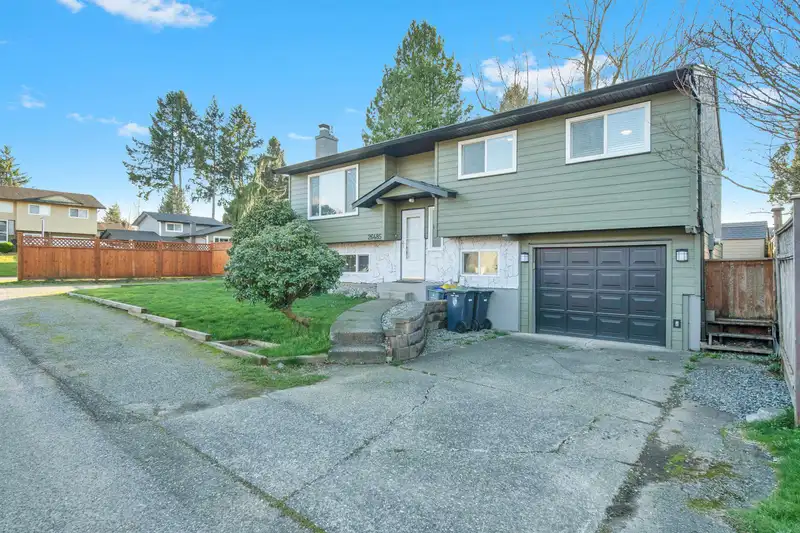
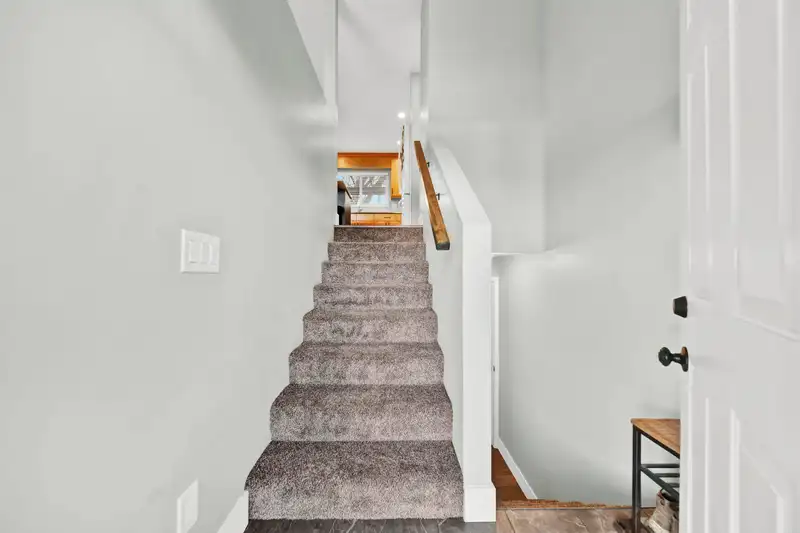
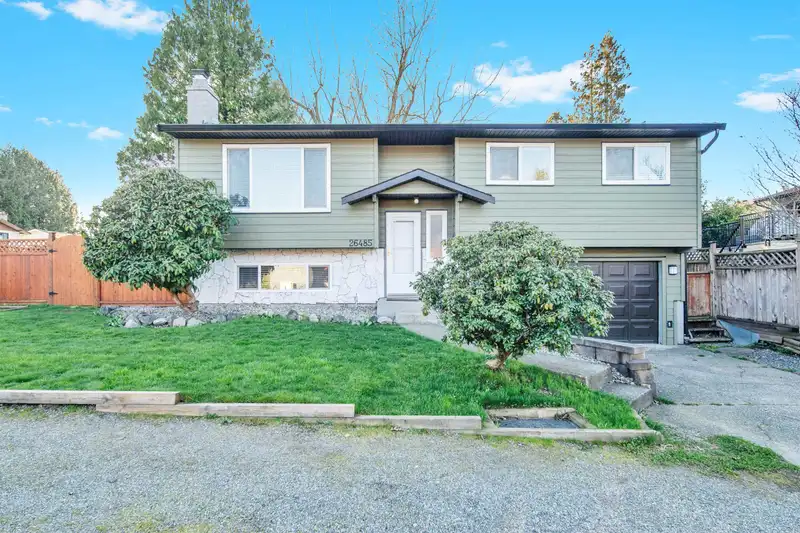
Welcome to this well-maintained home in desirable Aldergrove! Offering 3 bedrooms, 2 bathrooms, plus a den and spacious rec room, this home provides flexible living space perfect for families, home offices, or entertaining. Recent updates include a newer roof and hot water tank, giving peace of mind for years to come. Step outside to enjoy the newly fenced yard—ideal for kids, pets, and outdoor gatherings. Located in a family-friendly neighborhood close to schools, parks, and amenities, this is a great opportunity to own in a growing community. Don’t miss out—book your showing today!
Features
Balcony
Additional Parking
Room measurements8 rooms▸
KitchenMain · 10'1 × 11'11
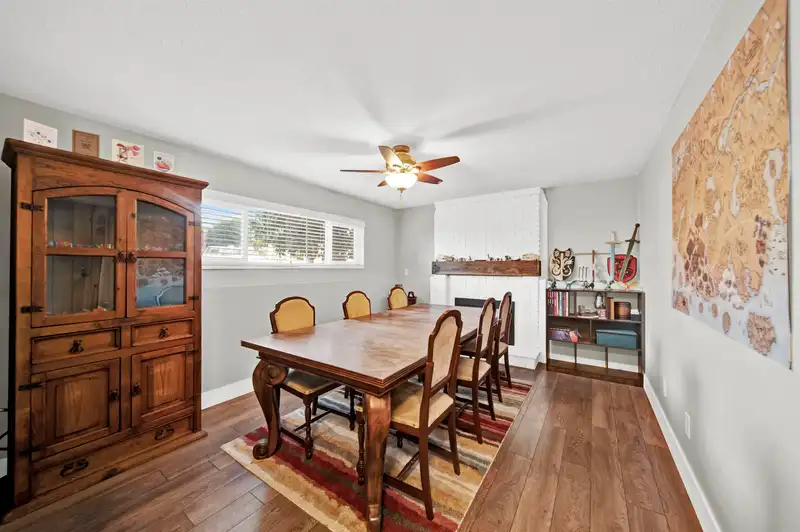
Dining RoomMain · 8' × 10'1
Living RoomMain · 14'3 × 15'
Primary BedroomMain · 11'4 × 17'8
BedroomMain · 10' × 10'9
BedroomBelow · 9'10 × 10'11
DenBelow · 5'4 × 10'3
Recreation RoomBelow · 10'9 × 13'10
Floor plan
🔍 Tap to zoom
Pinch or scroll to zoom · drag to pan · double-tap to reset
Property Details
MLS NumberR3103159
Property TypeSingle Family Residence
Bedrooms3
Bathrooms2
Square Feet1,720
Lot Size2,122 sqft
Year Built1978
HeatingElectric, Forced Air, Natural Gas
StatusClosed
School Catchment
ElementaryShortreed
SecondaryAldergrove Community
Neighbourhood
$900,000Median home value
$95,000Median household income
73.9%Owner-occupied
49.4%Single-detached homes
2.8Avg household size
40.8Median age
12.6%Bachelor's degree or higher (25-64)
54.2%Commute under 30 min
93.1%Drive to work
15.4%Foreign-born residents
7,810Neighbourhood population
Source: Statistics Canada, Census of Population, 2021. Reproduced and distributed on an "as is" basis with the permission of Statistics Canada.
Location
Highlighted area = this home's census tract (StatCan), the boundary the neighbourhood stats describe.
Zoning, lot dimensions and grade are approximate, from public data, and for reference only — verify with the City / Township of Langley before relying on them.
Recent nearby sales
Sold prices are available to registered users. Log in to see what these sold for.

 1 / 30 photos