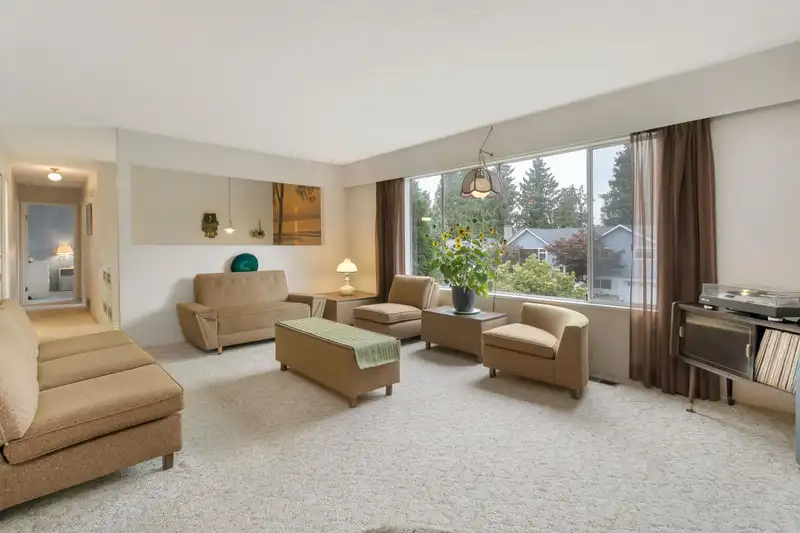
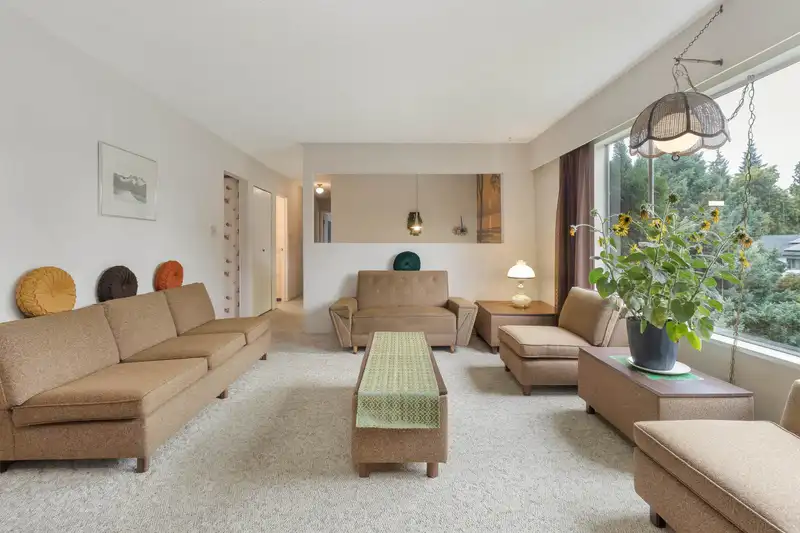
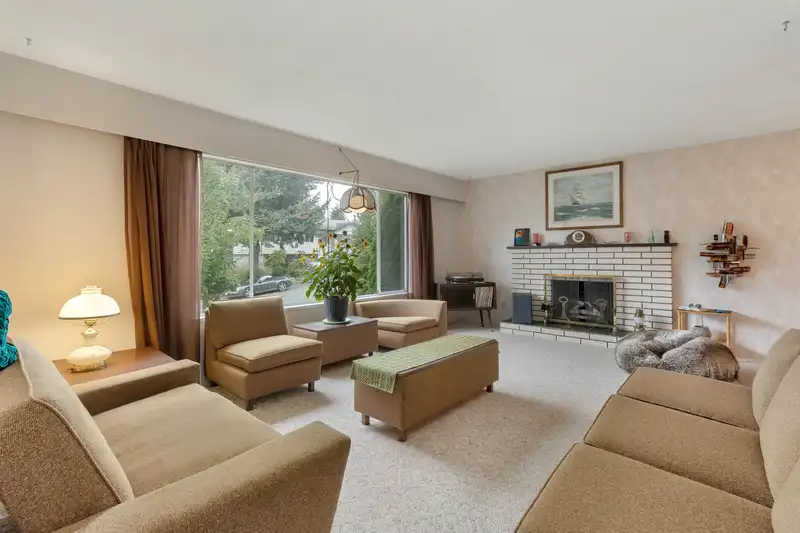
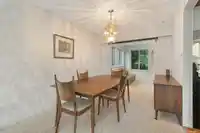
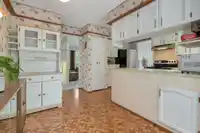
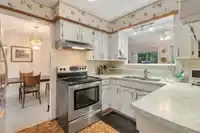
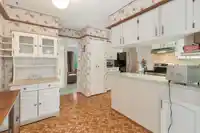
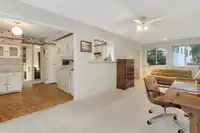
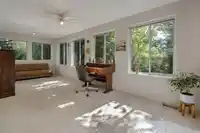
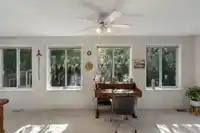
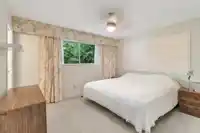
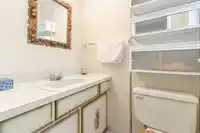
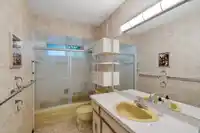
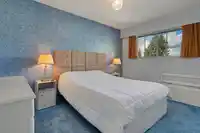
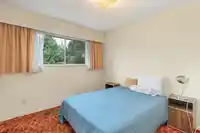
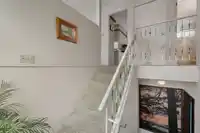
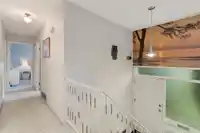
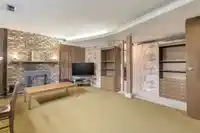
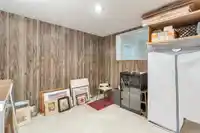
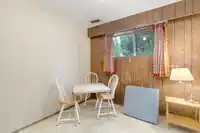
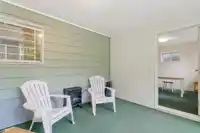
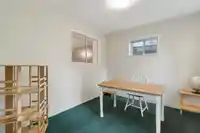
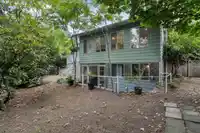
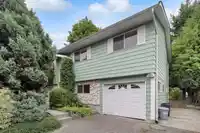
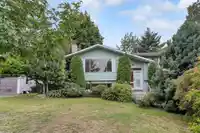
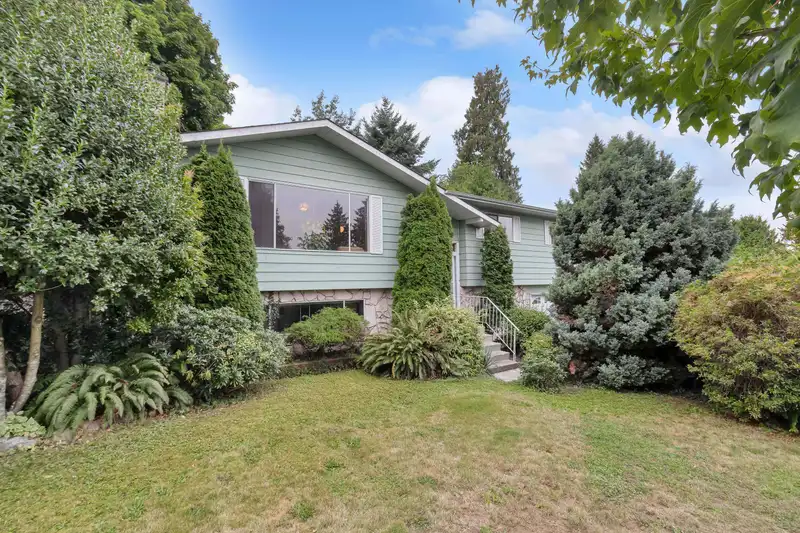
Looking for a great family home on a unique Cul-De-Sac. Here is a well-maintained and solid 4 bedroom, 3 bathroom family home with a big bright Sunroom, single car garage, workshop and additional parking ready for you. Lovingly cared for, this generational family home is ready for you to continue the tradition of making happy memories. The 6178 Sq. Ft Lot…
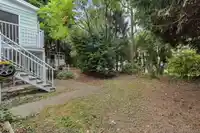
Looking for a great family home on a unique Cul-De-Sac. Here is a well-maintained and solid 4 bedroom, 3 bathroom family home with a big bright Sunroom, single car garage, workshop and additional parking ready for you. Lovingly cared for, this generational family home is ready for you to continue the tradition of making happy memories. The 6178 Sq. Ft Lot has a private yard, designated outdoor patio area, with space to build a garden. Located on a quiet street with fantastic neighbours and a convenient shortcut to all major amenities and transit. Short walk to 301 express bus (Richmond/Canada Line) and other public transit, Parks, Shops, Restaurants, North Delta Rec. Centre and George Mackie Library. All levels of Schools close by.
Features
Storage
Garden
Balcony
Private Yard
Garage Single
Open
Front Access
Shopping Nearby
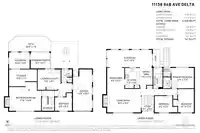
Room measurements16 rooms▸
Living RoomMain · 13' × 18'5
Dining RoomMain · 9' × 11'3
KitchenMain · 5'3 × 7'10
Eating AreaMain · 7' × 11'
Recreation RoomMain · 9'3 × 24'5
Primary BedroomMain · 11' × 12'5
Walk-In ClosetMain · 4' × 6'
BedroomMain · 9'5 × 9'5
BedroomMain · 9'1 × 13'
Recreation RoomBelow · 15'8 × 17'10
BedroomBelow · 8'2 × 9'5
LaundryBelow · 11'11 × 7'2
WorkshopBelow · 11'11 × 6'
BedroomBelow · 9'1 × 15'5
Flex RoomBelow · 9'1 × 10'10
Hobby RoomBelow · 8'7 × 10'4
Floor plan
🔍 Tap to zoom
Pinch or scroll to zoom · drag to pan · double-tap to reset
Property Details
MLS NumberR3122919
Property TypeSingle Family Residence
Bedrooms5
Bathrooms2.5
Square Feet2,486
Lot Size6,178 sqft
Year Built1975
Parking Spaces1
HeatingElectric, Forced Air, Natural Gas
Days on Market107
StatusActive
Listed ByEagleson Properties Ltd.
School Catchment
ElementaryRichardson
SecondaryNorth Delta
Neighbourhood
Highlighted area = this home's census tract (StatCan), the boundary the neighbourhood stats describe.
$1,100,000Median home value
$121,000Median household income
81.1%Owner-occupied
69.8%Single-detached homes
3.1Avg household size
41.2Median age
29%Bachelor's degree or higher (25-64)
53.5%Commute under 30 min
85.5%Drive to work
31.7%Foreign-born residents
6,009Neighbourhood population
Age
Under 1515.6%
15 to 6469%
65 and over15.5%
Household size
1 person13.5%
228.8%
319.2%
422.1%
5 or more16.4%
Language spoken at home
61.4% English mother tongue
Punjabi12.9%
English + other4%
Mandarin2.8%
Cantonese2.6%
Hindi2.3%
Tagalog1.7%
All others12.3%
Mother tongue, share of 5,990 residents.
How this pocket differs
notably fewer Punjabi speakers than N. Delta 12.9% vs 24.3%
Median household income is higher than Metro Vancouver $121,000 vs $90,000
Source: Statistics Canada, Census of Population, 2021. Reproduced and distributed on an "as is" basis with the permission of Statistics Canada.
Land & Development
Lot size6,185 sqft
Lot dimensions55 × 90 ft
Lot shapeIrregular
Approximate lot lines (ParcelMap BC)
Zoning, lot dimensions and grade are approximate, from public data, and for reference only — verify with the City / Township of Langley before relying on them.
Recent nearby sales
Sold prices are available to registered users. Log in to see what these sold for.

 1 / 37 photos