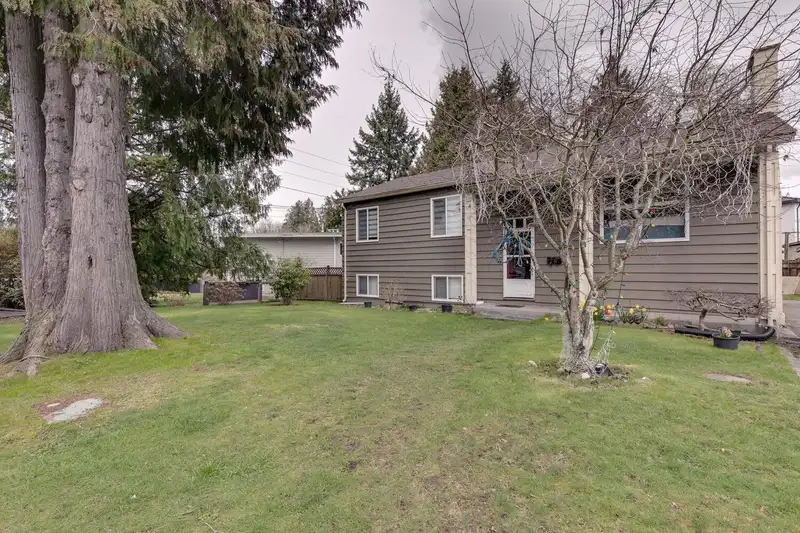
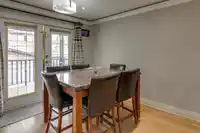
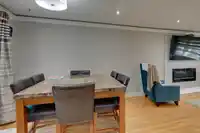
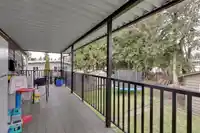
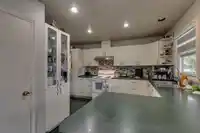
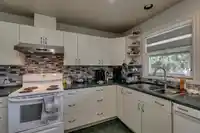
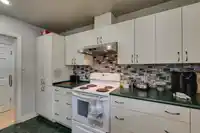
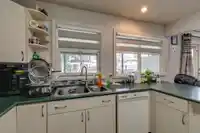
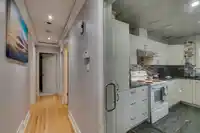
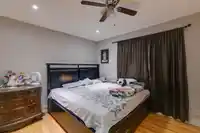
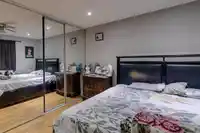
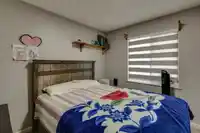
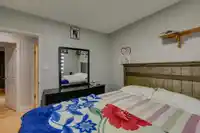
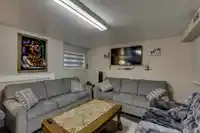
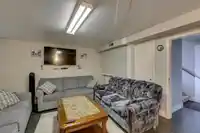
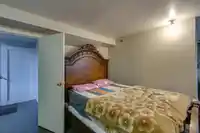
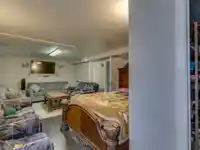
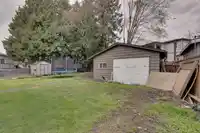
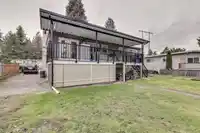
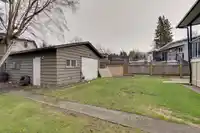
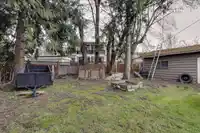
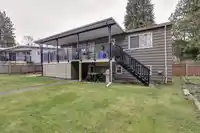
This well-maintained and inviting home offers a great mix of comfort, convenience, and potential. Just five minutes from Hwy 17, it provides quick access to Vancouver, shopping, dining, and essentials. The home is also close to parks, transit, and top-rated schools—perfect for families. Inside, you'll find spacious rooms with tasteful updates, including…
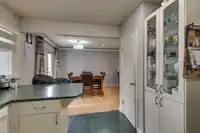
This well-maintained and inviting home offers a great mix of comfort, convenience, and potential. Just five minutes from Hwy 17, it provides quick access to Vancouver, shopping, dining, and essentials. The home is also close to parks, transit, and top-rated schools—perfect for families. Inside, you'll find spacious rooms with tasteful updates, including sleek quartz countertops. The fully fenced backyard is a private retreat, ideal for relaxing or entertaining. A separate basement suite adds flexibility for extended family or mortgage-helper potential; however. Property contains accommodation which is not authorized. Whether you're looking to move in or invest, this home offers strong long-term value. 24 Hours' Notice. Touch Base Pls. Tks Luke
Features
Garage Double
Front Access
Gravel
Room measurements16 rooms▸
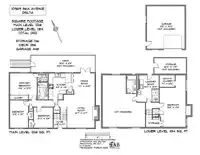
FoyerMain · 4'4 × 6'6
Living RoomMain · 13'7 × 16'7
Dining RoomMain · 10'8 × 11'7
KitchenMain · 11'6 × 13'2
Primary BedroomMain · 10'9 × 13'6
OtherMain · 5'1 × 8'8
BedroomMain · 9'1 × 13'9
BedroomMain · 9'6 × 10'3
OtherMain · 4'10 × 5'1
BedroomBelow · 12'5 × 19'8
Walk-In ClosetBelow · 6' × 7'7
LaundryBelow · 10' × 13'4
BedroomBelow · 9' × 14'
Living RoomBelow · 10'9 × 13'6
OtherBelow · 5'1 × 8'8
KitchenBelow · 10' × 8'
Floor plan
🔍 Tap to zoom
Pinch or scroll to zoom · drag to pan · double-tap to reset
Property Details
MLS NumberR3101067
Property TypeSingle Family Residence
Bedrooms5
Bathrooms2.5
Square Feet2,422
Lot Size6,852 sqft
Year Built1963
Parking Spaces2
HeatingForced Air, Natural Gas
Days on Market161
StatusActive
Listed ByRE/MAX LIFESTYLES REALTY
School Catchment
ElementaryDevon Gardens
SecondaryDelview
Neighbourhood
Highlighted area = this home's census tract (StatCan), the boundary the neighbourhood stats describe.
$1,100,000Median home value
$121,000Median household income
81.1%Owner-occupied
69.8%Single-detached homes
3.1Avg household size
41.2Median age
29%Bachelor's degree or higher (25-64)
53.5%Commute under 30 min
85.5%Drive to work
31.7%Foreign-born residents
6,009Neighbourhood population
Age
Under 1515.6%
15 to 6469%
65 and over15.5%
Household size
1 person13.5%
228.8%
319.2%
422.1%
5 or more16.4%
Language spoken at home
61.4% English mother tongue
Punjabi12.9%
English + other4%
Mandarin2.8%
Cantonese2.6%
Hindi2.3%
Tagalog1.7%
All others12.3%
Mother tongue, share of 5,990 residents.
How this pocket differs
notably fewer Punjabi speakers than N. Delta 12.9% vs 24.3%
Median household income is higher than Metro Vancouver $121,000 vs $90,000
Source: Statistics Canada, Census of Population, 2021. Reproduced and distributed on an "as is" basis with the permission of Statistics Canada.
Land & Development
Lot size6,855 sqft
Lot dimensions60 × 114 ft
Lot shapeRectangular
Approximate lot lines (ParcelMap BC)
Zoning, lot dimensions and grade are approximate, from public data, and for reference only — verify with the City / Township of Langley before relying on them.
Recent nearby sales
Sold prices are available to registered users. Log in to see what these sold for.

 1 / 36 photos