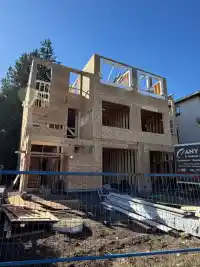
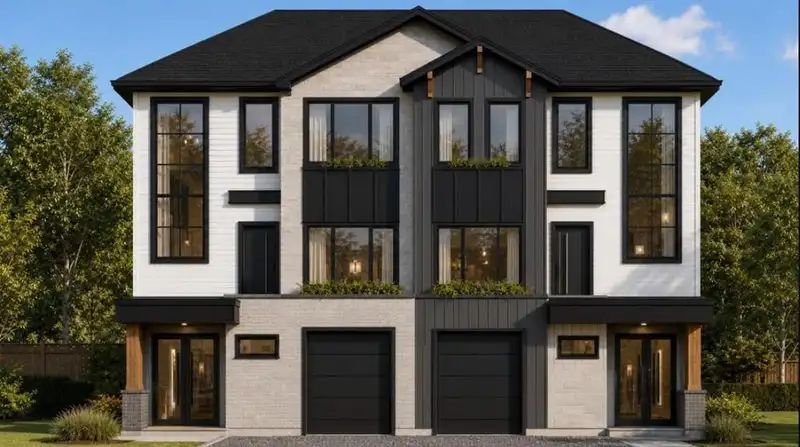
Brand New Luxury Duplex in the Heart of Cloverdale! Offering approximately 2,800 sq.ft. Include Fully Finished 1 bedroom Detached Garden Suite(570sq.ft). Unobstructed mountain view across Cloverdale Athletic Park. Easy access to Fraser & 10 HWY while being tucked away in a peaceful residential setting. Thoughtfully designed living space over 3 levels, the…
Brand New Luxury Duplex in the Heart of Cloverdale! Offering approximately 2,800 sq.ft. Include Fully Finished 1 bedroom Detached Garden Suite(570sq.ft). Unobstructed mountain view across Cloverdale Athletic Park. Easy access to Fraser & 10 HWY while being tucked away in a peaceful residential setting. Thoughtfully designed living space over 3 levels, the main floor features an open-concept layout, gourmet kitchen equipped with premium Fisher & Paykel appliances. Upstairs 3 generous bedrooms, including a luxurious primary suite. Walking distance to George Greenaway Elementary and minutes from Secondary School, this home is ideal for families and investors alike. A rare opportunity to own a brand-new home and exceptional income potential in one of Cloverdale's most desirable locations.
Features
Private Yard
Garage Single
Open
Shopping Nearby
Room measurements16 rooms▸
Living RoomMain · 18'7 × 13'
Dining RoomMain · 16'5 × 10'5
KitchenMain · 10' × 12'
KitchenMain · 5' × 10'
Primary BedroomAbove · 13' × 15'
Walk-In ClosetAbove · 6' × 11'1
BedroomAbove · 10' × 11'
BedroomAbove · 10' × 11'
LaundryAbove · 5' × 8'
Recreation RoomBelow · 24' × 12'
BedroomBelow · 10' × 11'
Family RoomBelow · 10' × 11'
BedroomBelow · 10' × 11'
KitchenAbv Main 2 · 8' × 10'
BedroomAbv Main 2 · 10' × 11'
Living RoomAbv Main 2 · 11' × 12'
Floor plan
🔍 Tap to zoom
Pinch or scroll to zoom · drag to pan · double-tap to reset
Property Details
MLS NumberR3132441
Property TypeHalf Duplex
Bedrooms6
Bathrooms3
Square Feet3,456
Year Built2027
Parking Spaces1
HeatingElectric, Heat Pump
Days on Market141
StatusActive
Listed BySutton Group - 1st West Realty
School Catchment
ElementaryGeorge Greenaway
SecondaryLord Tweedsmuir
Neighbourhood
Highlighted area = this home's census tract (StatCan), the boundary the neighbourhood stats describe.
$1,100,000Median home value
$117,000Median household income
69.1%Owner-occupied
58.6%Single-detached homes
3.2Avg household size
38Median age
21.4%Bachelor's degree or higher (25-64)
60.2%Commute under 30 min
91.3%Drive to work
25.3%Foreign-born residents
7,315Neighbourhood population
Age
Under 1519.3%
15 to 6467.4%
65 and over13.3%
Household size
1 person15.1%
227.2%
318.4%
420.8%
5 or more18.4%
Language spoken at home
65% English mother tongue
Punjabi18.3%
English + other3.8%
Hindi1.6%
Mandarin1%
Tagalog0.8%
Spanish0.7%
All others8.8%
Mother tongue, share of 7,305 residents.
How this pocket differs
more Punjabi speakers than Cloverdale BC 18.3% vs 14.1%
Median household income is higher than Metro Vancouver $117,000 vs $90,000
Source: Statistics Canada, Census of Population, 2021. Reproduced and distributed on an "as is" basis with the permission of Statistics Canada.
Land & Development
Lot size5,987 sqft
Lot dimensions57 × 106 ft
Lot shapeRectangular
Approximate lot lines (ParcelMap BC)
Zoning, lot dimensions and grade are approximate, from public data, and for reference only — verify with the City / Township of Langley before relying on them.
Recent nearby sales
Sold prices are available to registered users. Log in to see what these sold for.

 1 / 5 photos