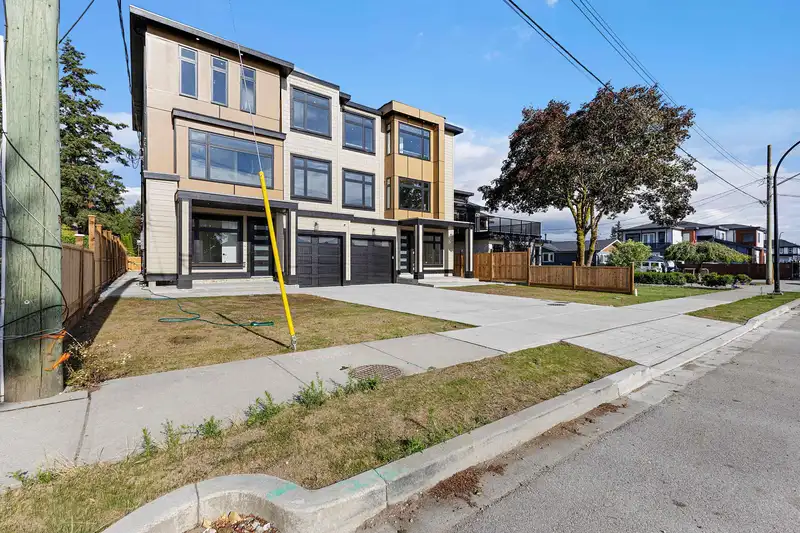
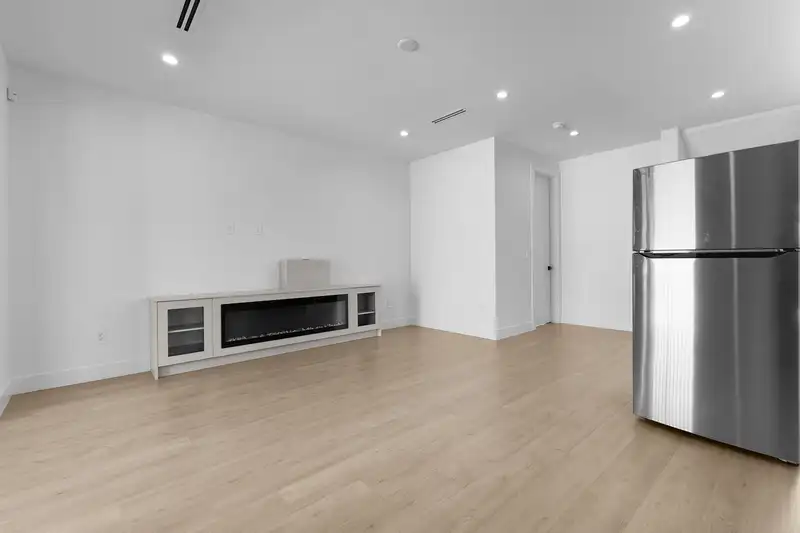
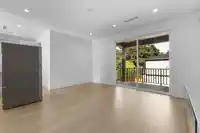
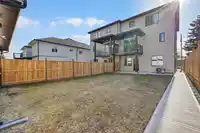
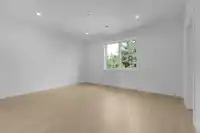
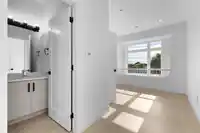
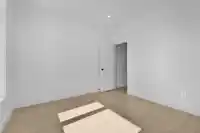
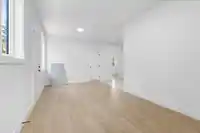
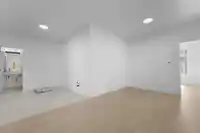
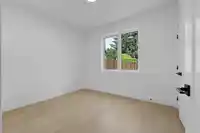
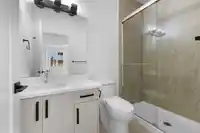
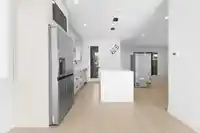
9 Bedrooms 7 Bathrooms Half duplex with 2-mortgage helpers. This brand-new home features designer finishes throughout, including custom cabinetry, statement lighting & premium fixtures. Functional layout with drive-up driveway & private fenced backyard—perfect for families or entertaining. Brand new 1/2 duplex + Garden Suite . Approximate 3000 Sq Ft 1/2…
9 Bedrooms 7 Bathrooms Half duplex with 2-mortgage helpers. This brand-new home features designer finishes throughout, including custom cabinetry, statement lighting & premium fixtures. Functional layout with drive-up driveway & private fenced backyard—perfect for families or entertaining. Brand new 1/2 duplex + Garden Suite . Approximate 3000 Sq Ft 1/2 duplex + 800 Sq Ft. Garden Suite & excellent income potential or space for extended family. Located in a prime neighborhood, walking distance to schools, New Hospital & minutes to Highway 10 & 64 Ave for easy commuting. A rare opportunity to own a luxury home with built-in affordability! Close Crescent Heights Academy. Total Rent Pontential Approximately $7,300.00 Per Month.
Features
Balcony
Additional Parking
Garage Single
RV Access/Parking
Front Access
Garage Door Opener
Room measurements20 rooms▸
Living RoomMain · 12'6 × 14'8
BedroomMain · 12'6 × 11'4
Family RoomMain · 15'4 × 16'7
KitchenMain · 7'4 × 11'2
Dining RoomMain · 14'8 × 12'6
Wok KitchenMain · 5' × 6'
Primary BedroomAbove · 14'4 × 16'4
BedroomAbove · 14'4 × 14'4
BedroomAbove · 15'6 × 10'10
Flex RoomAbove · 14'4 × 6'8
BedroomBelow · 13'8 × 10'10
BedroomBelow · 13' × 10'10
BedroomBelow · 8'8 × 10'8
Flex RoomBelow · 10'8 × 11'6
Porch (enclosed)Below · 5'2 × 14'8
Living RoomBsmt · 10' × 12'
KitchenBsmt · 8' × 8'8
BedroomAbv Main 2 · 10' × 11'
BedroomAbv Main 2 · 10' × 11'
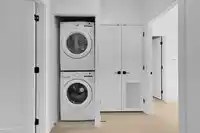
LaundryAbv Main 2 · 5' × 5'
Floor plan
🔍 Tap to zoom
Pinch or scroll to zoom · drag to pan · double-tap to reset
Property Details
MLS NumberR3168289
Property TypeHalf Duplex
Bedrooms9
Bathrooms6.5
Square Feet3,683
Lot Size4,523 sqft
Year Built2026
Parking Spaces1
HeatingElectric, Radiant
Days on Market23
StatusActive
Listed ByRoyal LePage Global Force Realty
School Catchment
ElementaryMartha Currie
SecondaryLord Tweedsmuir
Neighbourhood
Highlighted area = this home's census tract (StatCan), the boundary the neighbourhood stats describe.
$900,000Median home value
$88,000Median household income
65.3%Owner-occupied
34.7%Single-detached homes
2.6Avg household size
40.4Median age
24.1%Bachelor's degree or higher (25-64)
59.1%Commute under 30 min
89.5%Drive to work
27.9%Foreign-born residents
6,908Neighbourhood population
Age
Under 1516%
15 to 6466.1%
65 and over17.9%
Household size
1 person31.9%
228.3%
313.5%
413.9%
5 or more12.5%
Language spoken at home
67% English mother tongue
Punjabi15.5%
English + other4%
Tagalog1.6%
Spanish1.3%
Hindi1.2%
Mandarin0.7%
All others8.7%
Mother tongue, share of 6,810 residents.
How this pocket differs
more seniors 65+ than Cloverdale BC 18% vs 14.6%
notably more people living alone than Cloverdale BC 31.9% vs 17.9%
fewer 4-person households than Cloverdale BC 13.9% vs 20.7%
fewer 5+ person households than Cloverdale BC 12.5% vs 16.9%
Source: Statistics Canada, Census of Population, 2021. Reproduced and distributed on an "as is" basis with the permission of Statistics Canada.
Land & Development
Lot size8,982 sqft
Lot dimensions60 × 151 ft
Lot shapeRectangular
Approximate lot lines (ParcelMap BC)
Zoning, lot dimensions and grade are approximate, from public data, and for reference only — verify with the City / Township of Langley before relying on them.
Recent nearby sales
Sold prices are available to registered users. Log in to see what these sold for.

 1 / 24 photos