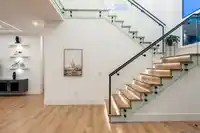
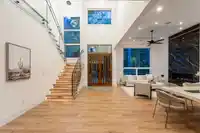
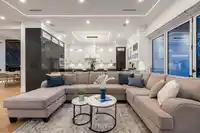
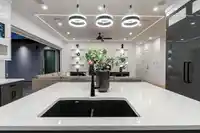
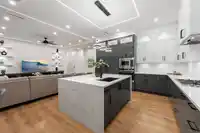
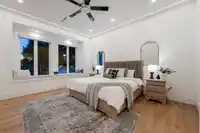
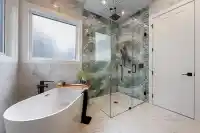
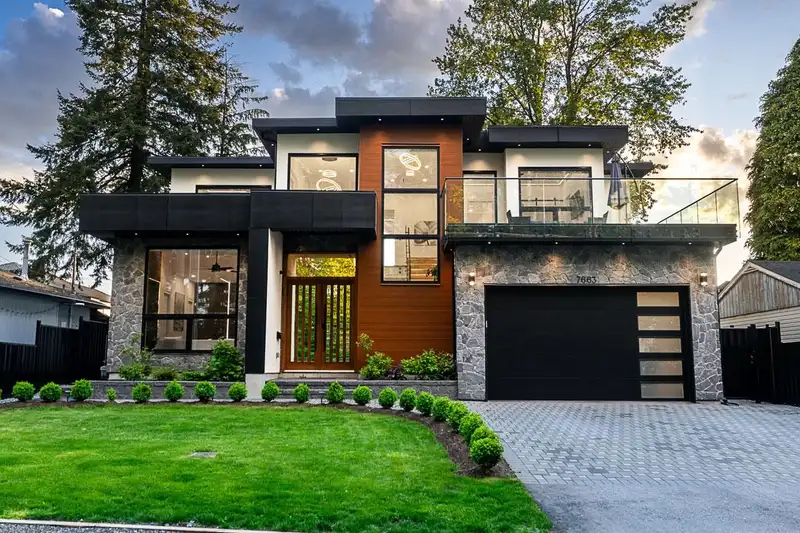
Exquisite Custom-Built Luxury Home- Experience unparalleled elegance in this custom-built home, boasting over 3,700 sq ft of luxurious living on a generous 7,200 sq ft lot. The impressive entryway captivates with 20-foot soaring ceilings, oversized windows, and a bespoke wood front door hinting at exceptional craftsmanship. Discover imported wide-plank…
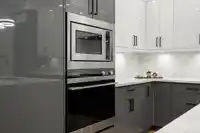
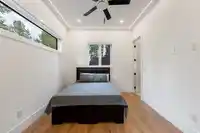

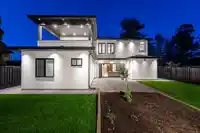
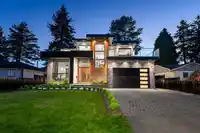
Exquisite Custom-Built Luxury Home- Experience unparalleled elegance in this custom-built home, boasting over 3,700 sq ft of luxurious living on a generous 7,200 sq ft lot. The impressive entryway captivates with 20-foot soaring ceilings, oversized windows, and a bespoke wood front door hinting at exceptional craftsmanship. Discover imported wide-plank Spanish flooring, sleek glass railings, and modern ceiling strip lighting. The expansive family area flows effortlessly to the backyard through 15-foot glass folding doors, perfect for entertaining. Enjoy 12-foot ceilings in the living area and 10-foot ceilings throughout, enhancing spaciousness. This magnificent property also features 2 suites, offering excellent mortgage helper potential.
Features
Central Vacuum
Balcony
Private Yard
Additional Parking
Garage Double
Front Access
Paver Block
Garage Door Opener
Shopping Nearby
Room measurements19 rooms▸
Living RoomMain · 11'1 × 12'4
Dining RoomMain · 10'0 × 13'11
Family RoomMain · 17'9 × 15'4
KitchenMain · 17'9 × 12'9
Wok KitchenMain · 6'10 × 10'9
BedroomMain · 10'1 × 9'11
Living RoomMain · 11'1 × 7'1
KitchenMain · 5'0 × 8'9
Living RoomMain · 13'2 × 9'7
KitchenMain · 6'8 × 13'2
BedroomMain · 10'0 × 8'11
FoyerMain · 8'7 × 7'10
Primary BedroomAbove · 15'8 × 13'11
Walk-In ClosetAbove · 5'11 × 15'3
BedroomAbove · 11'11 × 13'5
Walk-In ClosetAbove · 3'5 × 7'1
BedroomAbove · 12'2 × 12'7
BedroomAbove · 10'3 × 12'8
LaundryAbove · 6'2 × 7'3
Floor plan
🔍 Tap to zoom
Pinch or scroll to zoom · drag to pan · double-tap to reset
Property Details
MLS NumberR3102921
Property TypeSingle Family Residence
Bedrooms6
Bathrooms7
Square Feet3,730
Lot Size7,222 sqft
Year Built2023
Parking Spaces2
HeatingNatural Gas, Radiant
StatusClosed
Listed ByRoyal LePage Global Force Realty
School Catchment
ElementaryDr. F.D. Sinclair
SecondaryPrincess Margaret
Neighbourhood
Highlighted area = this home's census tract (StatCan), the boundary the neighbourhood stats describe.
$1,000,000Median home value
$92,000Median household income
57.7%Owner-occupied
16.6%Single-detached homes
3.9Avg household size
32.8Median age
26.2%Bachelor's degree or higher (25-64)
53.4%Commute under 30 min
81.7%Drive to work
51.4%Foreign-born residents
5,940Neighbourhood population
Age
Under 1518.8%
15 to 6469.1%
65 and over12.1%
Household size
1 person12%
218.8%
317.5%
418.8%
5 or more33%
Language spoken at home
51.2% Punjabi mother tongue
English19.5%
English + other8.5%
Urdu5.9%
Hindi5.2%
Gujarati1.3%
Tagalog0.9%
All others7.5%
Mother tongue, share of 5,940 residents.
How this pocket differs
more 5+ person households than West Newton 33.2% vs 27.4%
notably more Urdu speakers than West Newton 5.9% vs 2.5%
more Hindi speakers than West Newton 5.2% vs 3.8%
Source: Statistics Canada, Census of Population, 2021. Reproduced and distributed on an "as is" basis with the permission of Statistics Canada.
Land & Development
Lot size7,147 sqft
Lot dimensions60 × 119 ft
Lot shapeRectangular
Approximate lot lines (ParcelMap BC)
Zoning, lot dimensions and grade are approximate, from public data, and for reference only — verify with the City / Township of Langley before relying on them.
Recent nearby sales
Sold prices are available to registered users. Log in to see what these sold for.

 1 / 40 photos