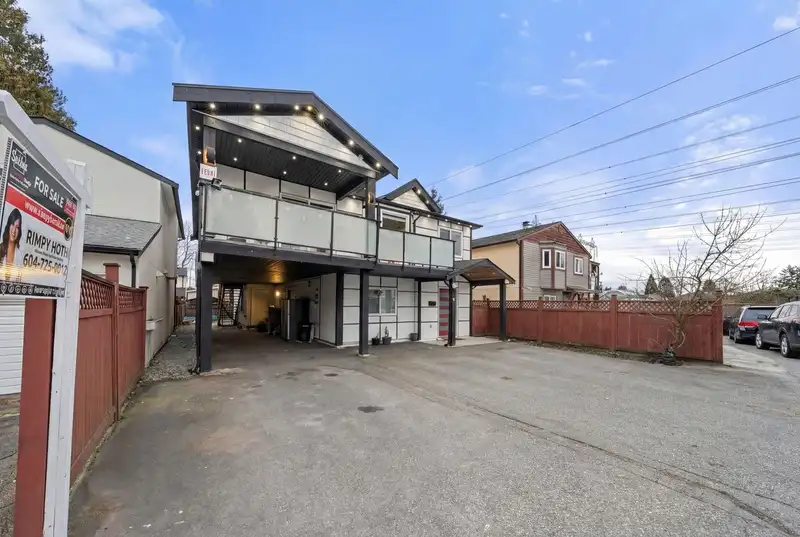
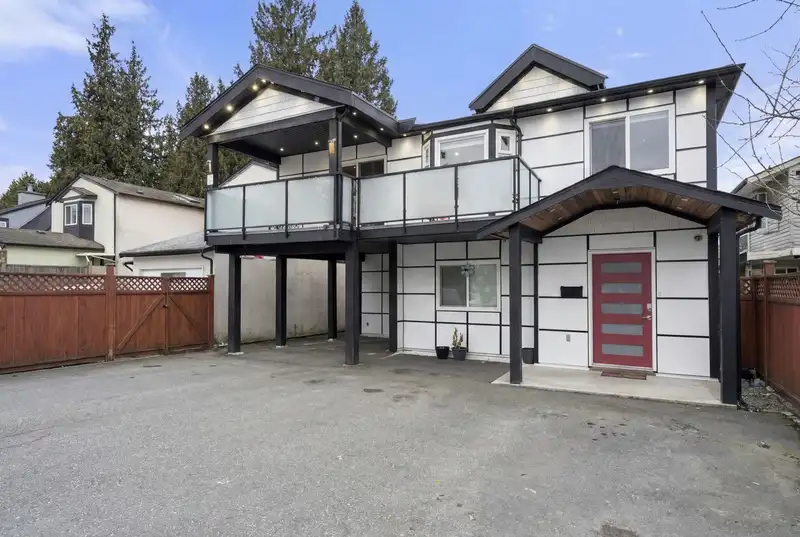
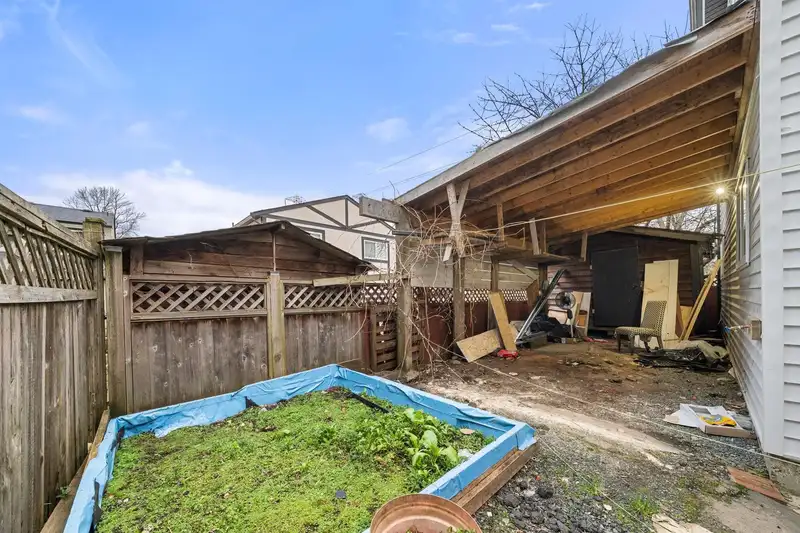
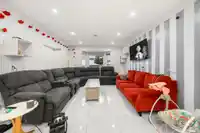
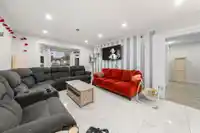
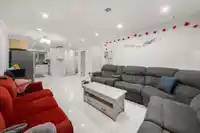
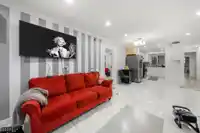
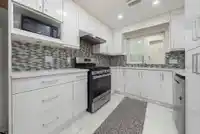
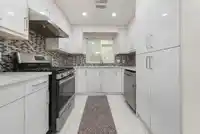
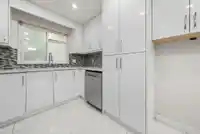
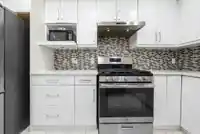
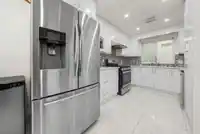
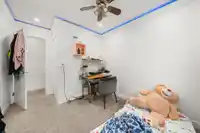
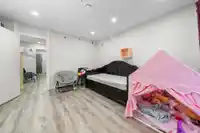
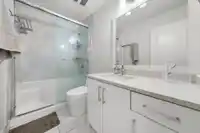
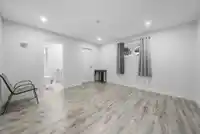
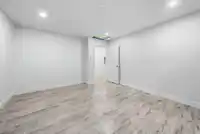
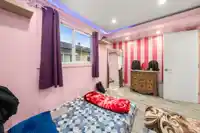
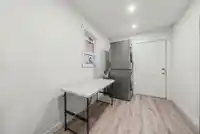
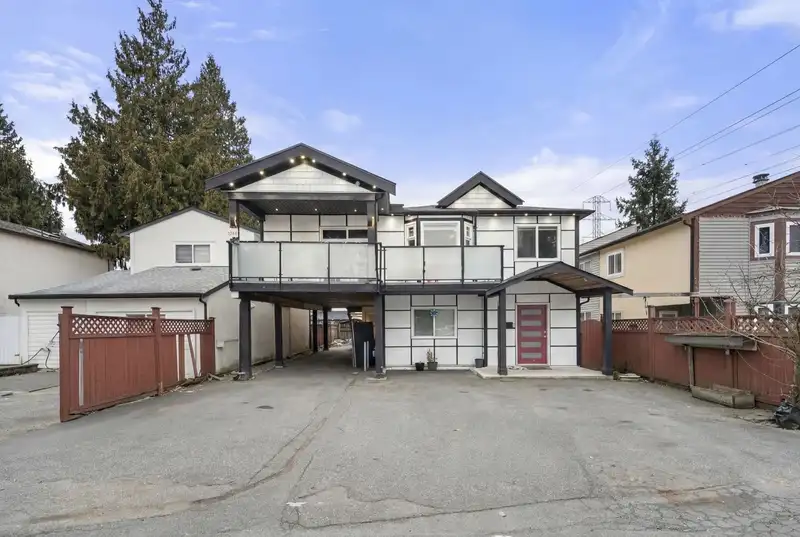
GREAT OPPORTUNITY IN PRIME WEST NEWTON! This FLAT AND PERFECTLY RECTANGULAR 3,973 SQFT LOT features a well-maintained home with SEPARATE ENTRY FOR MAIN AND UPPER LEVELS, offering excellent flexibility for EXTENDED FAMILY OR RENTAL INCOME. The home offers 9 BEDROOMS AND 4 FULL BATHROOMS and has been RENOVATED, making it a great option for HOMEOWNERS OR…
GREAT OPPORTUNITY IN PRIME WEST NEWTON! This FLAT AND PERFECTLY RECTANGULAR 3,973 SQFT LOT features a well-maintained home with SEPARATE ENTRY FOR MAIN AND UPPER LEVELS, offering excellent flexibility for EXTENDED FAMILY OR RENTAL INCOME. The home offers 9 BEDROOMS AND 4 FULL BATHROOMS and has been RENOVATED, making it a great option for HOMEOWNERS OR INVESTORS looking for a MORTGAGE HELPER. Conveniently located WALKING DISTANCE TO SCHOOLS INCLUDING STRAWBERRY HILL ELEMENTARY AND PRINCESS MARGARET SECONDARY, as well as SHOPPING AT STRAWBERRY HILL SHOPPING CENTRE, NEWTON ATHLETIC PARK, TRANSIT, AND ALL AMENITIES. BUS STOP WITH DIRECT ACCESS TO SCOTT ROAD SKYTRAIN STATION JUST MINUTES AWAY. CALL NOW TO BOOK YOUR PRIVATE SHOWING!
Features
Storage
Balcony
Open
Front Access
Rear Access
Shopping Nearby
Room measurements20 rooms▸
Primary BedroomMain · 13'4 × 11'4
Living RoomMain · 9'7 × 14'10
KitchenMain · 11'4 × 7'3
BedroomMain · 9'0 × 9'6
Living RoomMain · 11'4 × 18'1
KitchenMain · 4'5 × 10'
BedroomMain · 12'1 × 10'
Living RoomAbove · 22'9 × 12'3
BedroomAbove · 13'11 × 12'1
Living RoomAbove · 8'4 × 12'1
BedroomAbove · 11'10 × 8'9
KitchenAbove · 13'2 × 8'8
BedroomAbove · 10'6 × 6'11
BedroomAbove · 13'7 × 17'5
BedroomAbove · 10'9 × 11'
BedroomAbove · 12'2 × 8'9
UtilityAbove · 11'8 × 4'10
Walk-In ClosetAbove · 5'2 × 4'5
DenAbove · 5'7 × 4'8
Family RoomAbove · 7'8 × 24'4
Floor plan
🔍 Tap to zoom
Pinch or scroll to zoom · drag to pan · double-tap to reset
Property Details
MLS NumberR3088745
Property TypeSingle Family Residence
Bedrooms9
Bathrooms5
Square Feet3,205
Lot Size3,973 sqft
Year Built1983
Parking Spaces1
HeatingElectric
Days on Market186
StatusActive
Listed BySutton Group-West Coast Realty
School Catchment
ElementaryStrawberry Hill
SecondaryPrincess Margaret
Neighbourhood
Highlighted area = this home's census tract (StatCan), the boundary the neighbourhood stats describe.
$1,000,000Median home value
$92,000Median household income
57.7%Owner-occupied
16.6%Single-detached homes
3.9Avg household size
32.8Median age
26.2%Bachelor's degree or higher (25-64)
53.4%Commute under 30 min
81.7%Drive to work
51.4%Foreign-born residents
5,940Neighbourhood population
Age
Under 1518.8%
15 to 6469.1%
65 and over12.1%
Household size
1 person12%
218.8%
317.5%
418.8%
5 or more33%
Language spoken at home
51.2% Punjabi mother tongue
English19.5%
English + other8.5%
Urdu5.9%
Hindi5.2%
Gujarati1.3%
Tagalog0.9%
All others7.5%
Mother tongue, share of 5,940 residents.
How this pocket differs
more 5+ person households than West Newton 33.2% vs 27.4%
notably more Urdu speakers than West Newton 5.9% vs 2.5%
more Hindi speakers than West Newton 5.2% vs 3.8%
Source: Statistics Canada, Census of Population, 2021. Reproduced and distributed on an "as is" basis with the permission of Statistics Canada.
Land & Development
Lot size3,970 sqft
Lot dimensions53 × 109 ft
Lot shapeIrregular
Gradeflat
Essentially flat lot (about 0.4 m of relief corner to corner).
Approximate lot lines (ParcelMap BC)
Zoning, lot dimensions and grade are approximate, from public data, and for reference only — verify with the City / Township of Langley before relying on them.
Recent nearby sales
Sold prices are available to registered users. Log in to see what these sold for.

 1 / 32 photos