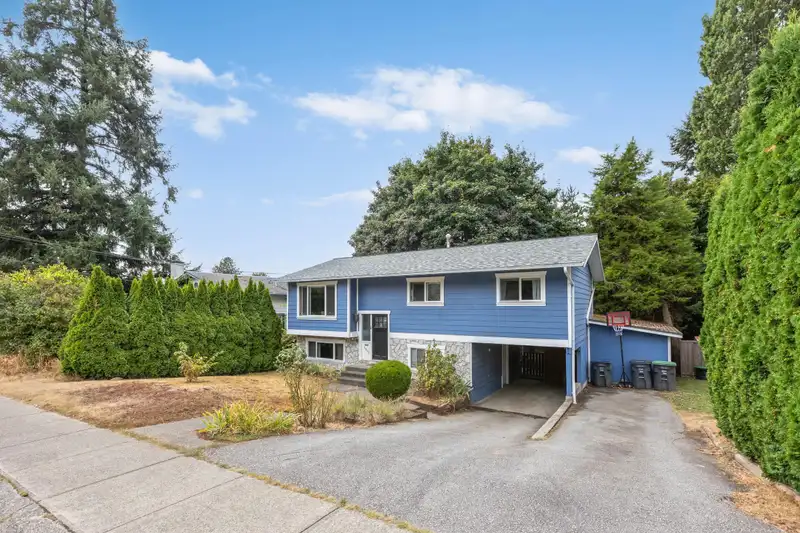
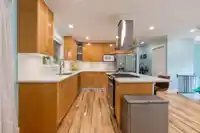
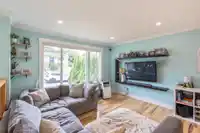
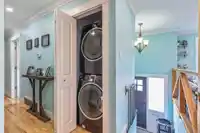
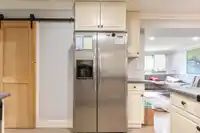
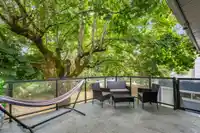
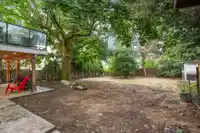
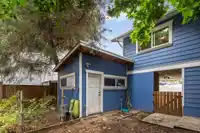
Beautifully renovated split-entry home featuring a 1-bedroom basement suite with a separate entrance and laundry. This home has been extensively updated, including newer windows and roof, renovated bathrooms, and beautifully refreshed kitchens on both levels. The main kitchen features maple cabinetry, quartz countertops, pull-out drawers for pots and pans,…
Beautifully renovated split-entry home featuring a 1-bedroom basement suite with a separate entrance and laundry. This home has been extensively updated, including newer windows and roof, renovated bathrooms, and beautifully refreshed kitchens on both levels. The main kitchen features maple cabinetry, quartz countertops, pull-out drawers for pots and pans, and a gas stove. Additional highlights include crown mouldings, new upstairs blinds, an updated back porch, freshly painted exterior, and a fenced backyard. The property also offers a workshop with a concrete floor, chicken coop, and toolshed, providing plenty of space for hobbies, storage, and outdoor living.
Features
Garden
Carport Single
Open
Front Access
Shopping Nearby
Room measurements12 rooms▸
FoyerMain · 4'8 × 6'5
Living RoomMain · 12'2 × 14'7
KitchenMain · 10'8 × 11'2
Dining RoomMain · 8'10 × 10'8
Primary BedroomMain · 10'8 × 13'3
BedroomMain · 9'7 × 12'2
BedroomMain · 8'9 × 9'7
Living RoomBsmt · 11'9 × 12'9
KitchenBsmt · 9'11 × 10'6
Dining RoomBsmt · 10'6 × 10'10
BedroomBsmt · 10'7 × 11'4
Walk-In ClosetBsmt · 4'3 × 6'4
Floor plan
🔍 Tap to zoom
Pinch or scroll to zoom · drag to pan · double-tap to reset
Property Details
MLS NumberR3178179
Property TypeSingle Family Residence
Bedrooms4
Bathrooms2
Square Feet1,781
Lot Size7,183 sqft
Year Built1973
Parking Spaces1
HeatingForced Air
Days on Market4
StatusActive
Listed ByHomelife Benchmark Realty Corp.
School Catchment
ElementaryMartha Currie
SecondaryLord Tweedsmuir
Neighbourhood
Highlighted area = this home's census tract (StatCan), the boundary the neighbourhood stats describe.
$900,000Median home value
$88,000Median household income
65.3%Owner-occupied
34.7%Single-detached homes
2.6Avg household size
40.4Median age
24.1%Bachelor's degree or higher (25-64)
59.1%Commute under 30 min
89.5%Drive to work
27.9%Foreign-born residents
6,908Neighbourhood population
Age
Under 1516%
15 to 6466.1%
65 and over17.9%
Household size
1 person31.9%
228.3%
313.5%
413.9%
5 or more12.5%
Language spoken at home
67% English mother tongue
Punjabi15.5%
English + other4%
Tagalog1.6%
Spanish1.3%
Hindi1.2%
Mandarin0.7%
All others8.7%
Mother tongue, share of 6,810 residents.
How this pocket differs
more seniors 65+ than Cloverdale BC 18% vs 14.6%
notably more people living alone than Cloverdale BC 31.9% vs 17.9%
fewer 4-person households than Cloverdale BC 13.9% vs 20.7%
fewer 5+ person households than Cloverdale BC 12.5% vs 16.9%
Source: Statistics Canada, Census of Population, 2021. Reproduced and distributed on an "as is" basis with the permission of Statistics Canada.
Land & Development
Lot size7,153 sqft
Lot dimensions60 × 120 ft
Lot shapeRectangular
Approximate lot lines (ParcelMap BC)
Zoning, lot dimensions and grade are approximate, from public data, and for reference only — verify with the City / Township of Langley before relying on them.
Recent nearby sales
Sold prices are available to registered users. Log in to see what these sold for.

 1 / 37 photos