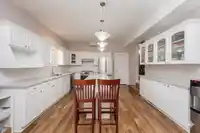
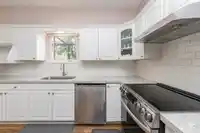
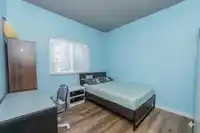
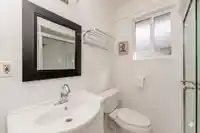
This is the home you've been waiting for. Thoughtfully renovated, step inside and feel the warmth of a bright, inviting living room filled with natural light, leading into an open kitchen & dining area with 9' ceilings-perfect for gathering, hosting, and everyday living. Upstairs offers 3 spacious bedrooms & 2 beautifully renovated bathrooms, including a…
This is the home you've been waiting for. Thoughtfully renovated, step inside and feel the warmth of a bright, inviting living room filled with natural light, leading into an open kitchen & dining area with 9' ceilings-perfect for gathering, hosting, and everyday living. Upstairs offers 3 spacious bedrooms & 2 beautifully renovated bathrooms, including a stunning ensuite. On the main, a flexible room currently used as a 4th bedroom adapts to your needs. Set on a 6,000 sqft lot with a 339 sqft covered deck, private backyard & storage shed. Updates include roof (~4 yrs), new hot water tank (2026) & new electrical panel added. Located in Eagle Ridge, minutes to Eagle Ridge Elementary, Scott Creek Middle & Gleneagle Secondary, plus parks & transit. Open house Sunday May 24, 2 to 4pm
Features
Storage
Garage Single
Open
Front Access
Concrete
Driveway
Shopping Nearby
Room measurements9 rooms▸
Living RoomMain · 13'4 × 13'5
KitchenMain · 12'7 × 13'5
Dining RoomMain · 13'5 × 13'7
DenMain · 10'5 × 11'5
StorageMain · 8'3 × 12'5
StorageMain · 5'5 × 11'7
BedroomAbove · 10'6 × 11'6
BedroomAbove · 9'11 × 10'0
Primary BedroomAbove · 11'4 × 13'5
Floor plan
🔍 Tap to zoom
Pinch or scroll to zoom · drag to pan · double-tap to reset
Property Details
MLS NumberR3113637
Property TypeSingle Family Residence
Bedrooms3
Bathrooms3
Square Feet1,711
Lot Size6,000 sqft
Year Built1979
Parking Spaces1
HeatingForced Air
StatusClosed
Listed BySutton Group - Vancouver First Realty
School Catchment
ElementaryEagle Ridge Elementary
MiddleScott Creek Middle
SecondaryGleneagle Secondary
Neighbourhood
Highlighted area = this home's census tract (StatCan), the boundary the neighbourhood stats describe.
$1,110,000Median home value
$117,000Median household income
80.2%Owner-occupied
48.6%Single-detached homes
2.9Avg household size
43.6Median age
45.6%Bachelor's degree or higher (25-64)
48.7%Commute under 30 min
76.5%Drive to work
42.5%Foreign-born residents
5,131Neighbourhood population
Age
Under 1517.2%
15 to 6465.3%
65 and over17.5%
Household size
1 person13.7%
230.9%
321.7%
422.6%
5 or more11.1%
Language spoken at home
57.7% English mother tongue
Mandarin8.1%
Cantonese5.7%
Farsi4.5%
Korean3.8%
English + other2.8%
Spanish2.1%
All others15.3%
Mother tongue, share of 5,130 residents.
How this pocket differs
notably fewer people living alone than Coquitlam 13.7% vs 22.9%
more 4-person households than Coquitlam 22.5% vs 17.2%
notably fewer Korean speakers than Coquitlam 3.8% vs 6.8%
Median household income is higher than Metro Vancouver $117,000 vs $90,000
Source: Statistics Canada, Census of Population, 2021. Reproduced and distributed on an "as is" basis with the permission of Statistics Canada.
Land & Development
Lot size6,000 sqft
Lot dimensions50 × 120 ft
Lot shapeRectangular
Transit-oriented potential (Bill 47 / TOA)
Transit areaTier 3within 800 m of a station
Max density3 FAR
Max height8 storeys
Est. buildable~17,941 sqft
Nearest stationCoquitlam Central Station719 m away
Within a provincially designated Transit-Oriented Area, this lot may support up to 3 FAR / 8 storeys regardless of base zoning. Provincial minimums and approximate — municipal rezoning, servicing and parking standards still apply.
Approximate lot lines (ParcelMap BC)
Zoning, lot dimensions and grade are approximate, from public data, and for reference only — verify with the City / Township of Langley before relying on them.
Recent nearby sales
Sold prices are available to registered users. Log in to see what these sold for.

 1 / 37 photos