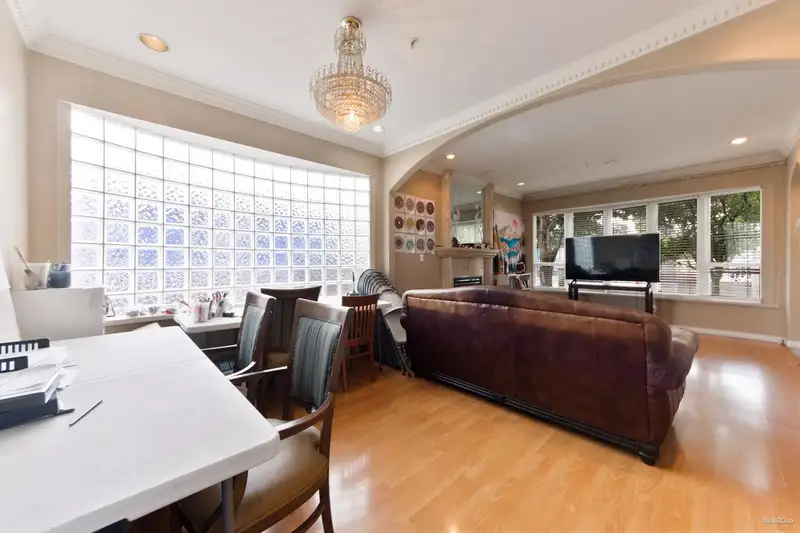
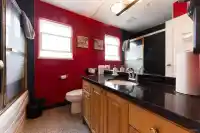
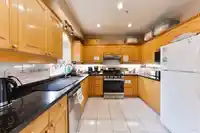
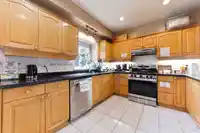
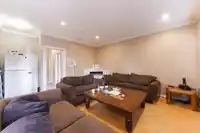
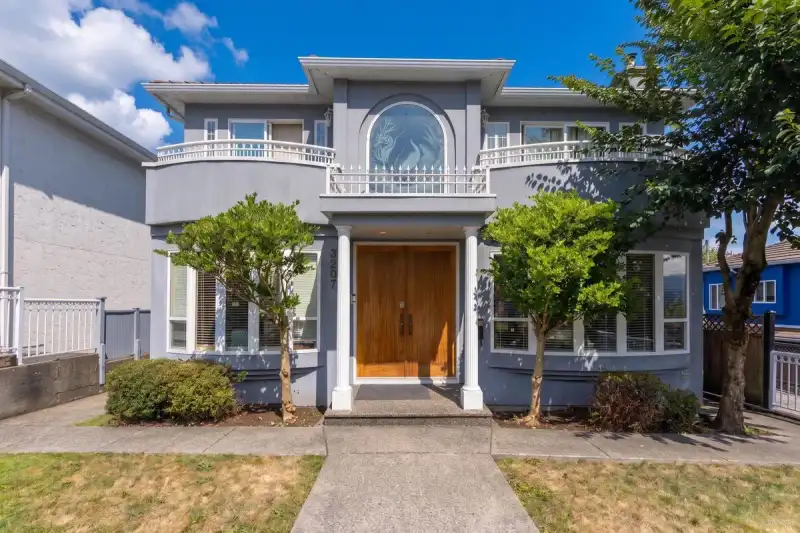
Renfrew Heights sun-drenched 3 lvl beauty on a wide corner mountain view lot! Over 2,700 sqft of pristine living space, this exceptional home offers the perfect blend of space, comfort & flexibility. The main floor wows w/ soaring 9’ ceilings & bright skylights thru-out. Cook & entertain in the expansive oak & granite kitchen w/ island, seamlessly flowing…
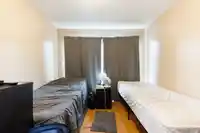
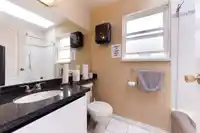
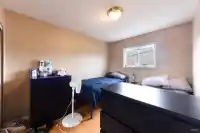
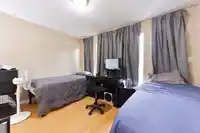
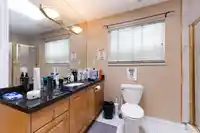
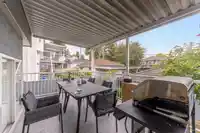
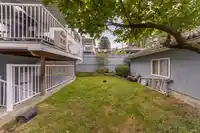
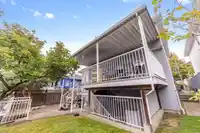
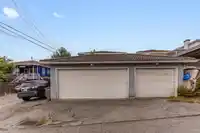
Renfrew Heights sun-drenched 3 lvl beauty on a wide corner mountain view lot! Over 2,700 sqft of pristine living space, this exceptional home offers the perfect blend of space, comfort & flexibility. The main floor wows w/ soaring 9’ ceilings & bright skylights thru-out. Cook & entertain in the expansive oak & granite kitchen w/ island, seamlessly flowing into huge living, dining & family areas, massive covered sundeck for year-round outdoor hosting. Up features 4 large bdrms + full ensuite bath, complemented by 1 bdrm & full bath on the main. Down has a finished 1-bdrm suite w/ separate entrance! Enjoy new on-demand hot water system, 2 gas f/p, triple garage w/ open parking + private fully fenced front & back yards. Unbeatable location to SkyTrain, shopping and schools.
Features
Balcony
Garage Triple
Open
Rear Access
Shopping Nearby
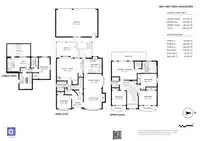
Room measurements15 rooms▸
FoyerMain · 12'9 × 14'10
Dining RoomMain · 10'3 × 14'1
KitchenMain · 11'1 × 11'4
Family RoomMain · 14'9 × 16'9
BedroomMain · 10'2 × 10'6
Primary BedroomAbove · 12'11 × 21'
Walk-In ClosetAbove · 4'9 × 4'10
BedroomAbove · 11'4 × 11'5
BedroomAbove · 10'4 × 12'9
BedroomAbove · 10'2 × 10'2
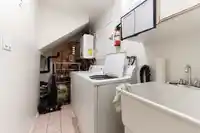
LaundryBsmt · 8'11 × 11'3
KitchenBsmt · 6'1 × 10'
Eating AreaBsmt · 7' × 10'2
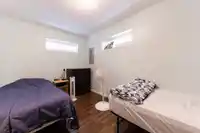
BedroomBsmt · 7'9 × 15'3
Walk-In ClosetBsmt · 3'11 × 4'2
Floor plan
🔍 Tap to zoom
Pinch or scroll to zoom · drag to pan · double-tap to reset
Property Details
MLS NumberR3162609
Property TypeSingle Family Residence
Bedrooms6
Bathrooms4
Square Feet2,763
Lot Size4,510 sqft
Year Built1995
Parking Spaces3
HeatingRadiant
Days on Market34
StatusActive
Listed ByRE/MAX City Realty
School Catchment
ElementaryRenfrew
SecondaryWindermere
Neighbourhood
Highlighted area = this home's census tract (StatCan), the boundary the neighbourhood stats describe.
$1,600,000Median home value
$93,000Median household income
61.5%Owner-occupied
38.4%Single-detached homes
2.9Avg household size
40.8Median age
35.9%Bachelor's degree or higher (25-64)
53.5%Commute under 30 min
68.8%Drive to work
53.2%Foreign-born residents
6,125Neighbourhood population
Age
Under 1512.2%
15 to 6469.6%
65 and over18.2%
Household size
1 person20%
229.6%
318.8%
417.9%
5 or more13.6%
Language spoken at home
33.9% English mother tongue
Cantonese25%
Vietnamese7.5%
English + other5.6%
Tagalog4.7%
Mandarin4.6%
Punjabi2.2%
All others16.5%
Mother tongue, share of 6,105 residents.
How this pocket differs
Median dwelling value is notably higher than Metro Vancouver $1,600,000 vs $1,050,000
Source: Statistics Canada, Census of Population, 2021. Reproduced and distributed on an "as is" basis with the permission of Statistics Canada.
Land & Development
Lot size4,468 sqft
Lot dimensions41 × 110 ft
Lot shapeRectangular
Transit-oriented potential (Bill 47 / TOA)
Transit areaTier 3within 800 m of a station
Max density3 FAR
Max height8 storeys
Est. buildable~13,360 sqft
Nearest stationRupert Station780 m away
Within a provincially designated Transit-Oriented Area, this lot may support up to 3 FAR / 8 storeys regardless of base zoning. Provincial minimums and approximate — municipal rezoning, servicing and parking standards still apply.
Approximate lot lines (ParcelMap BC)
Zoning, lot dimensions and grade are approximate, from public data, and for reference only — verify with the City / Township of Langley before relying on them.
Recent nearby sales
Sold prices are available to registered users. Log in to see what these sold for.

 1 / 38 photos