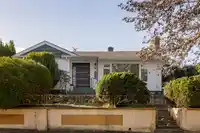
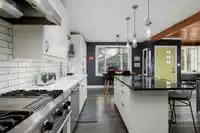
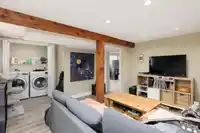
Exceptionally renovated residence in ultra convenient location perched on the high side of the tree lined street across from Memorial South Park. Remarkable and spacious home with five bedrooms, three bathrooms, two living rooms, two kitchens, family room and more. Plenty of benefits for a busy family. Heat pump, AC, fresh hardwood floors, distinctive…
Exceptionally renovated residence in ultra convenient location perched on the high side of the tree lined street across from Memorial South Park. Remarkable and spacious home with five bedrooms, three bathrooms, two living rooms, two kitchens, family room and more. Plenty of benefits for a busy family. Heat pump, AC, fresh hardwood floors, distinctive fireplace mantle, welcoming new front door. Stone steps, stone planters, cedar deck in private backyard. An urban oasis to be discovered. Relaxed living within minutes to local shopping, restaurants, recreation. You're going to love this place. OPEN 2-4. Sat. Sep 26, 2026.
Features
Storage
Garden
Private Yard
Carport Multiple
Lane Access
Shopping Nearby
Room measurements16 rooms▸
Living RoomMain · 12'9 × 18'1
Dining RoomMain · 8'10 × 11'4
KitchenMain · 11'7 × 12'2
Eating AreaMain · 7'7 × 11'3
Primary BedroomMain · 10'11 × 13'4
BedroomMain · 9' × 11'
BedroomMain · 8'9 × 11'
Mud RoomMain · 9'9 × 11'7
FoyerMain · 4'8 × 6'4
Porch (enclosed)Main · 4' × 6'4
Living RoomBsmt · 14'1 × 14'7
KitchenBsmt · 8'1 × 8'7
BedroomBsmt · 8'8 × 11'4
BedroomBsmt · 9'7 × 10'9
Family RoomBsmt · 12'4 × 21'4
FoyerBsmt · 7'6 × 10'4
Floor plan
🔍 Tap to zoom
Pinch or scroll to zoom · drag to pan · double-tap to reset
Property Details
MLS NumberR3143720
Property TypeSingle Family Residence
Bedrooms5
Bathrooms3
Square Feet2,527
Lot Size6,100 sqft
Year Built1953
Parking Spaces2
HeatingBaseboard, Electric
Days on Market85
StatusActive
Listed BySutton Group-West Coast Realty
School Catchment
ElementaryMackenzie
SecondaryJohn Oliver
Neighbourhood
Highlighted area = this home's census tract (StatCan), the boundary the neighbourhood stats describe.
$1,600,000Median home value
$81,000Median household income
54%Owner-occupied
22.7%Single-detached homes
2.8Avg household size
40.8Median age
36.9%Bachelor's degree or higher (25-64)
56.2%Commute under 30 min
68.3%Drive to work
53.1%Foreign-born residents
6,634Neighbourhood population
Age
Under 1512.5%
15 to 6469.5%
65 and over18%
Household size
1 person23.6%
229.1%
318%
414.9%
5 or more14.4%
Language spoken at home
32.8% English mother tongue
Cantonese20%
Punjabi8.3%
Tagalog7.5%
English + other7%
Vietnamese3.9%
Mandarin2.9%
All others17.6%
Mother tongue, share of 6,635 residents.
How this pocket differs
more 5+ person households than Knight 14.4% vs 11.3%
notably more Punjabi speakers than Knight 8.3% vs 4.3%
more Cantonese speakers than Knight 20% vs 16.6%
Median dwelling value is notably higher than Metro Vancouver $1,600,000 vs $1,050,000
Source: Statistics Canada, Census of Population, 2021. Reproduced and distributed on an "as is" basis with the permission of Statistics Canada.
Land & Development
Lot size6,108 sqft
Lot dimensions50 × 122 ft
Lot shapeRectangular
Approximate lot lines (ParcelMap BC)
Zoning, lot dimensions and grade are approximate, from public data, and for reference only — verify with the City / Township of Langley before relying on them.
Monthly Cost Calculator
Estimated monthly cost$11,573
Mortgage payment$10,570
Property tax$778
Home insurance$225
Partner Rates Available
Contact us for preferred mortgage rates
Monthly cost
Estimated monthly$11,573
$1,890,000$2,570,000
20%50%
3.19%7.19%
5 years30 years
$7,438/yr$11,238/yr
$180/mo$270/mo
An estimate only. Canadian semi-annual compounding; excludes utilities, closing costs and BC property transfer tax.
5-year fixed, as of Sep 24

 1 / 28 photos