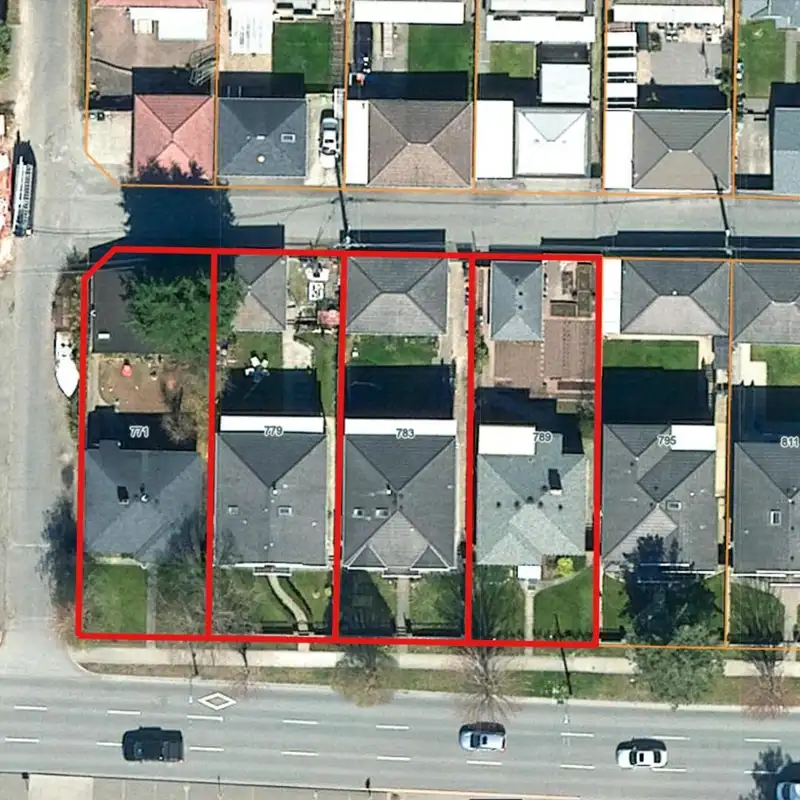
Attention Developers and investors! Land Assembly. Sold in conjunction with 771, 779, 783 and 789 E. 41st Avenue. A combined frontage of 164 & 122 depth with back lane access, almost 20,000 sqft combined. Along the line of Rapid Transportation (64m away from #41 bus stop and 8 minutes to Oakridge Skytrain Station via transit and 4 minutes via car) for…
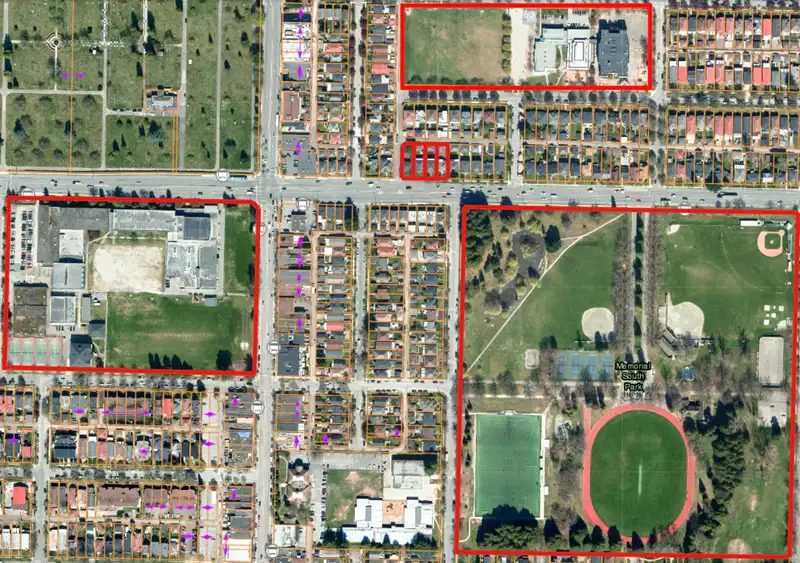
Attention Developers and investors! Land Assembly. Sold in conjunction with 771, 779, 783 and 789 E. 41st Avenue. A combined frontage of 164 & 122 depth with back lane access, almost 20,000 sqft combined. Along the line of Rapid Transportation (64m away from #41 bus stop and 8 minutes to Oakridge Skytrain Station via transit and 4 minutes via car) for easy access to Downtown. One block away from John Oliver Secondary School and 2 blocks away from Sir Alexander Mackenzie School. Right across Memorial South Park. Great potential for future rental building.
Features
Balcony
Garage Double
Other
Room measurements14 rooms▸
Living RoomAbove · 12' × 12'
Dining RoomAbove · 11' × 15'
KitchenAbove · 10' × 12'
NookAbove · 12' × 9'
Primary BedroomAbove · 12' × 13'
BedroomAbove · 10' × 11'
BedroomAbove · 9' × 8'
Living RoomMain · 14' × 14'
BedroomMain · 9' × 11'
BedroomMain · 10' × 11'
KitchenMain · 9' × 9'
Living RoomMain · 12' × 15'
BedroomMain · 8' × 10'
BedroomMain · 9' × 11'
Floor plan
🔍 Tap to zoom
Pinch or scroll to zoom · drag to pan · double-tap to reset
Property Details
MLS NumberR2858583
Property TypeSingle Family Residence
Bedrooms7
Bathrooms4
Square Feet2,498
Lot Size5,000 sqft
Year Built2007
HeatingHot Water, Natural Gas, Radiant
Days on Market882
StatusActive
Listed BySutton Group Seafair Realty
School Catchment
ElementaryMackenzie
SecondaryJohn Oliver
Neighbourhood
Highlighted area = this home's census tract (StatCan), the boundary the neighbourhood stats describe.
$1,600,000Median home value
$95,000Median household income
56.3%Owner-occupied
21.9%Single-detached homes
2.8Avg household size
39.6Median age
44.7%Bachelor's degree or higher (25-64)
58.9%Commute under 30 min
64.2%Drive to work
44.7%Foreign-born residents
7,167Neighbourhood population
Age
Under 1513.5%
15 to 6471%
65 and over15.6%
Household size
1 person20.8%
229.3%
319.6%
418.4%
5 or more11.9%
Language spoken at home
43.6% English mother tongue
Cantonese13.8%
Tagalog9.1%
English + other6%
Punjabi3.9%
Vietnamese3.9%
Mandarin2.8%
All others16.9%
Mother tongue, share of 7,115 residents.
How this pocket differs
more Tagalog speakers than Knight 9.1% vs 7.1%
Median dwelling value is notably higher than Metro Vancouver $1,600,000 vs $1,050,000
Source: Statistics Canada, Census of Population, 2021. Reproduced and distributed on an "as is" basis with the permission of Statistics Canada.
Land & Development
Lot size4,986 sqft
Lot dimensions41 × 121 ft
Lot shapeRectangular
Approximate lot lines (ParcelMap BC)
Zoning, lot dimensions and grade are approximate, from public data, and for reference only — verify with the City / Township of Langley before relying on them.
Recent nearby sales
Sold prices are available to registered users. Log in to see what these sold for.

 1 / 2 photos