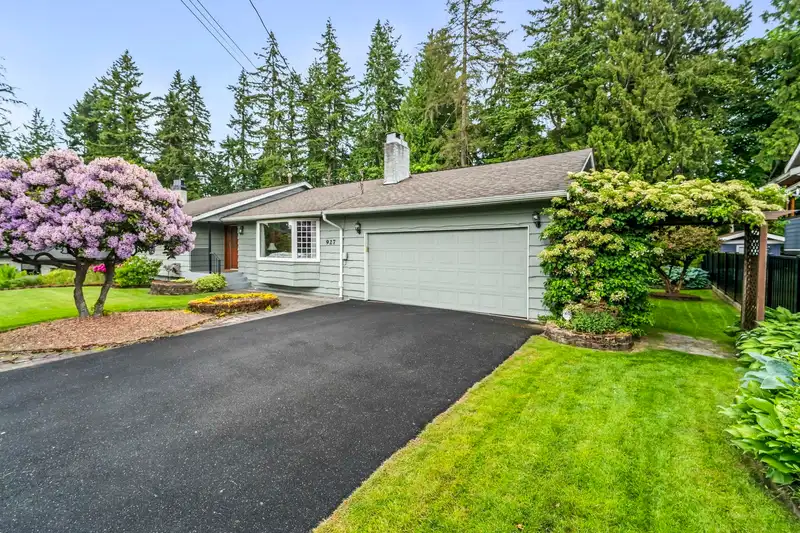
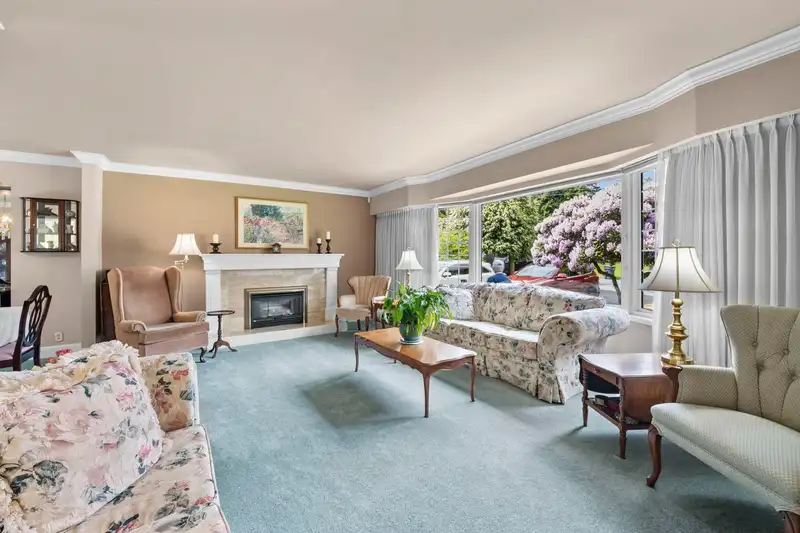
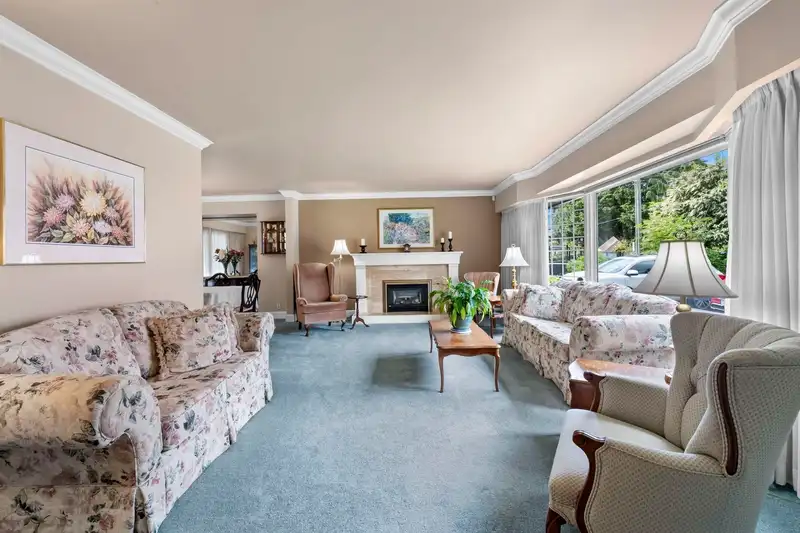
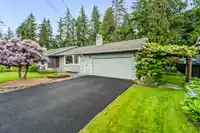
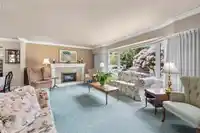
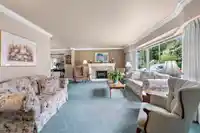
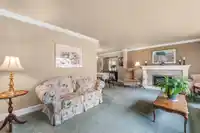
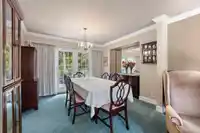
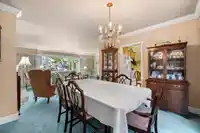
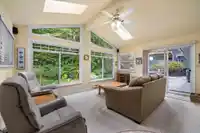
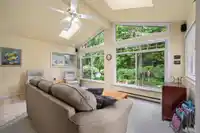
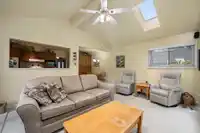
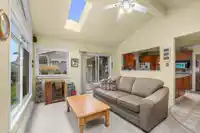
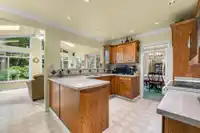
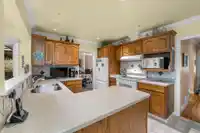
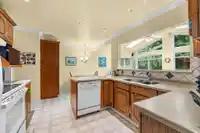
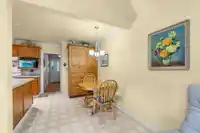
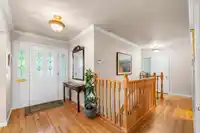
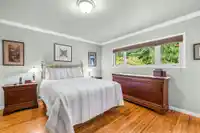
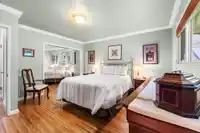
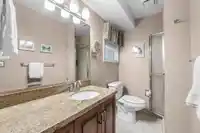
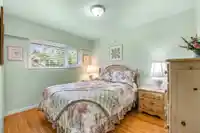
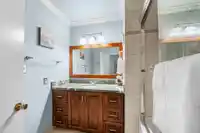
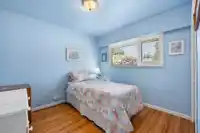
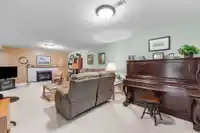
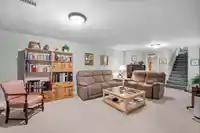
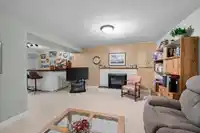
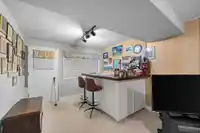
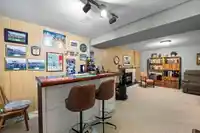
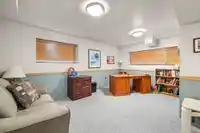
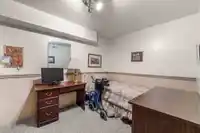
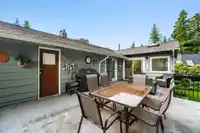
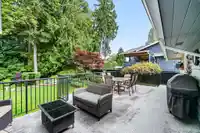
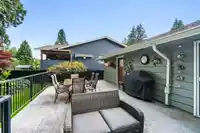
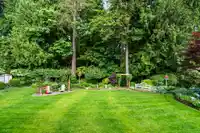
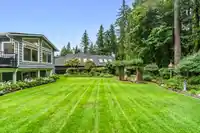
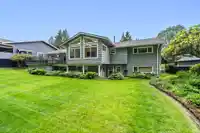
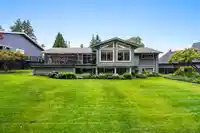
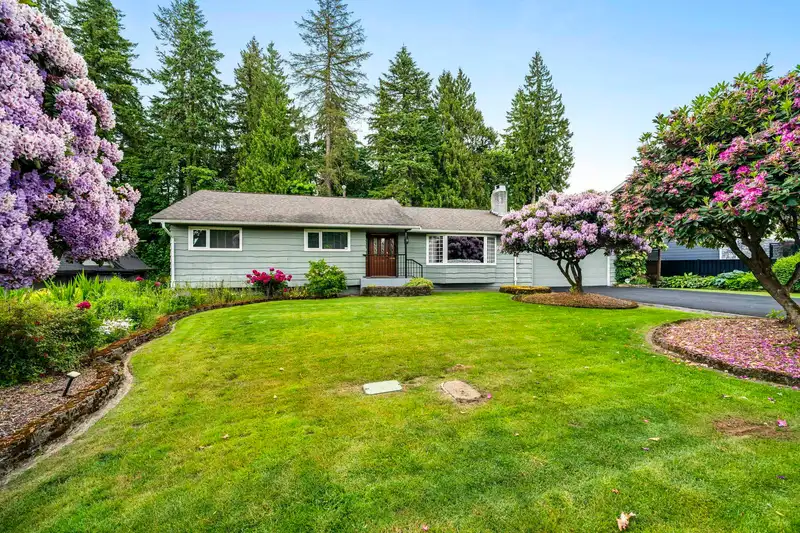
Get ready to fall in love with this one! Beautifully situated on a landscaped, manicured gardens & large lot backing on to a creek, this Harbour Place beauty is ready for you to move in THIS SUMMER to enjoy. Well maintained both inside and out, the main floor boasts 3 large bedrooms, updated bathrooms and a beautiful flow from the formal living room through…
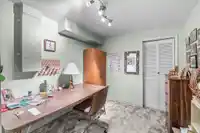
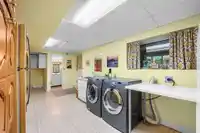
Get ready to fall in love with this one! Beautifully situated on a landscaped, manicured gardens & large lot backing on to a creek, this Harbour Place beauty is ready for you to move in THIS SUMMER to enjoy. Well maintained both inside and out, the main floor boasts 3 large bedrooms, updated bathrooms and a beautiful flow from the formal living room through to the large family room off the kitchen. This is truly a home to grow in to with 2 additional bedrooms/den/flex and massive rec room and bar! No shortage of storage throughout including an all season workshop. Easily suite-able with a separate entrance & washroom/bedrooms in place if desired. Parking for 6 including a double garage and brand new driveway. Additional updates include newer windows, roof, hot water tank and furnace.
Features
Garage Double
Room measurements17 rooms▸
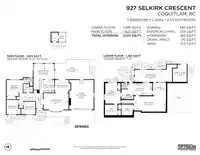
Living RoomMain · 14'7 × 20'3
Dining RoomMain · 10'3 × 127'
KitchenMain · 10'3 × 9'
Family RoomMain · 12'7 × 16'9
Eating AreaMain · 8'4 × 7'9
FoyerMain · 12'1 × 5'8
Primary BedroomMain · 13'1 × 13'1
BedroomMain · 11'7 × 9'2
BedroomMain · 10'2 × 9'5
Recreation RoomBelow · 12'5 × 25'10
Bar RoomBelow · 10'5 × 10'7
LaundryBelow · 9'11 × 19'5
OfficeBelow · 16'5 × 12'4
DenBelow · 8'7 × 8'11
DenBelow · 8'6 × 10'3
WorkshopBelow · 9'10 × 30'
UtilityBelow · 3'2 × 8'
Floor plan
🔍 Tap to zoom
Pinch or scroll to zoom · drag to pan · double-tap to reset
Property Details
MLS NumberR3133252
Property TypeSingle Family Residence
Bedrooms3
Bathrooms2.5
Square Feet3,010
Lot Size14,399 sqft
Year Built1961
Parking Spaces2
HeatingForced Air, Natural Gas
StatusClosed
Listed ByKeller Williams Bold Realty
School Catchment
ElementaryHarbour View Elementary
MiddleHillcrest Middle
SecondaryÉcole Dr. Charles Best Secondary
Neighbourhood
Highlighted area = this home's census tract (StatCan), the boundary the neighbourhood stats describe.
$1,400,000Median home value
$134,000Median household income
83.3%Owner-occupied
76.6%Single-detached homes
3Avg household size
45.2Median age
38.1%Bachelor's degree or higher (25-64)
56.8%Commute under 30 min
87.1%Drive to work
28.5%Foreign-born residents
3,919Neighbourhood population
Age
Under 1516.7%
15 to 6464.7%
65 and over18.6%
Household size
1 person15.8%
230.8%
315.8%
424.4%
5 or more13.2%
Language spoken at home
72% English mother tongue
Mandarin4.5%
Cantonese2.6%
English + other2.6%
Korean2%
German1.5%
Italian1.4%
All others13.4%
Mother tongue, share of 3,910 residents.
How this pocket differs
fewer people living alone than Coquitlam 15.8% vs 22.9%
more 4-person households than Coquitlam 24.5% vs 17.2%
more 5+ person households than Coquitlam 13.2% vs 9.3%
notably fewer Mandarin speakers than Coquitlam 4.5% vs 9.7%
Median household income is higher than Metro Vancouver $134,000 vs $90,000
Median dwelling value is higher than Metro Vancouver $1,400,000 vs $1,050,000
Source: Statistics Canada, Census of Population, 2021. Reproduced and distributed on an "as is" basis with the permission of Statistics Canada.
Land & Development
Lot size14,201 sqft
Lot dimensions77 × 152 ft
Lot shapeSlightly irregular
Approximate lot lines (ParcelMap BC)
Zoning, lot dimensions and grade are approximate, from public data, and for reference only — verify with the City / Township of Langley before relying on them.
Monthly Cost Calculator
Estimated monthly cost$8,893
Mortgage payment$8,055
Property tax$664
Home insurance$175
Partner Rates Available
Contact us for preferred mortgage rates
Monthly cost
Estimated monthly$8,893
$1,484,900$2,014,900
20%50%
2.89%6.89%
5 years30 years
$6,363/yr$9,563/yr
$140/mo$210/mo
An estimate only. Canadian semi-annual compounding; excludes utilities, closing costs and BC property transfer tax.
5-year fixed, as of Nov 5

 1 / 40 photos