
 1 / 15 photos




About This Property
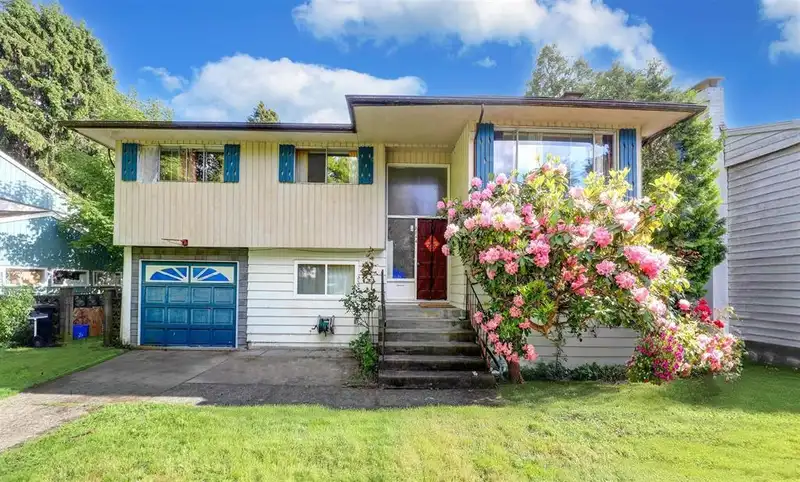
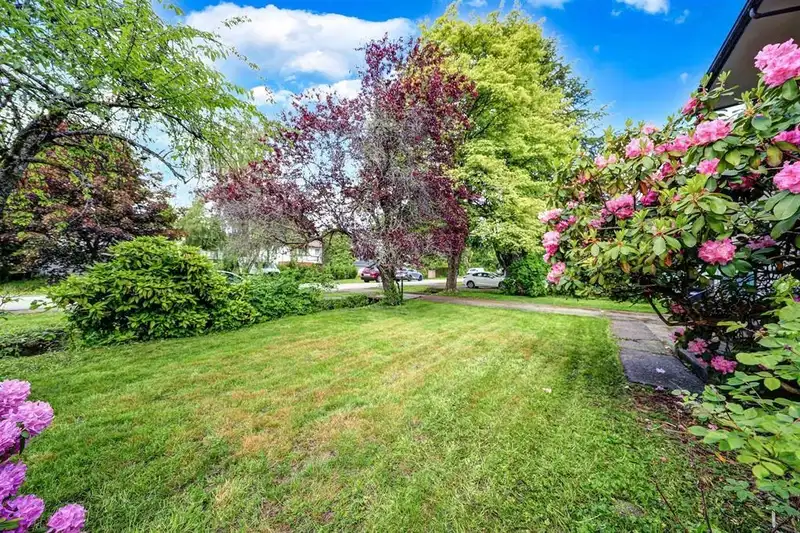
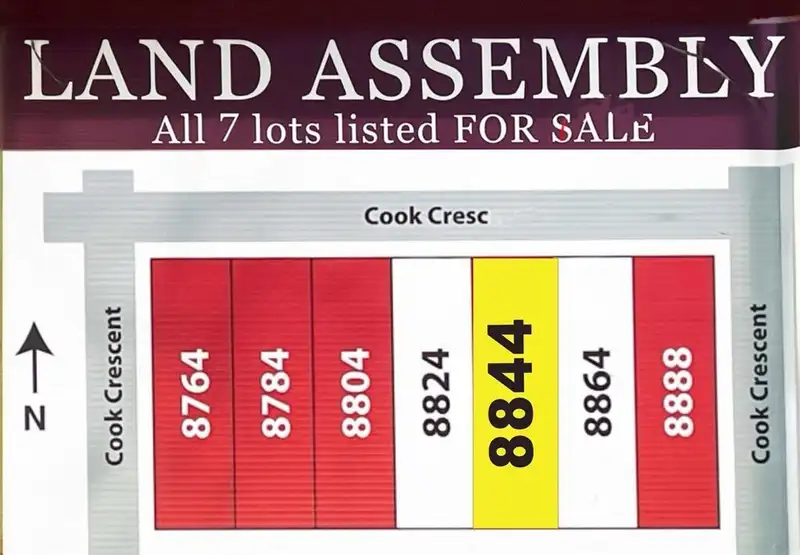
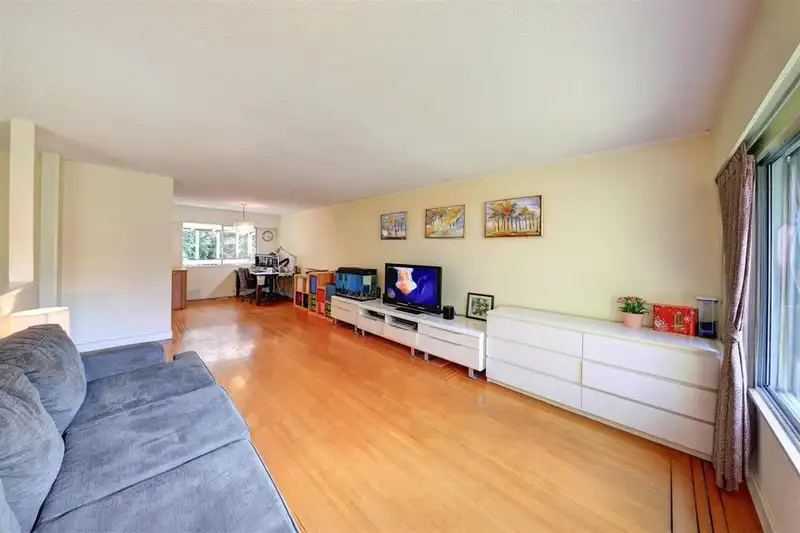
Investors and builders alert! Best Price in this central pocket area of Richmond . Great family home in this super central location near the Richmond Core. Walk to Richmond Centre, Pool, Ice rink, library & more. Near schools. 2 level home with room for a large family. Newer roof, flooring, paint, kitchen cabinet and bathrooms. Enclosed carport used for…
Features
Property Details
School Catchment
Location
Land & Development
Within a provincially designated Transit-Oriented Area, this lot may support up to 3 FAR / 8 storeys regardless of base zoning. Provincial minimums and approximate — municipal rezoning, servicing and parking standards still apply.
Zoning, lot dimensions and grade are approximate, from public data, and for reference only — verify with the City / Township of Langley before relying on them.
Recent nearby sales
Sold prices are available to registered users. Log in to see what these sold for.
Monthly Cost Calculator
Similar Listings Nearby
8824 COOK CRESCENT
8864 COOK CRESCENT
8815 COOK CRESCENT
8915 COOK CRESCENT
8140 SPIRES ROAD
8371 SPIRES ROAD
6651 COONEY ROAD
9440 ALBERTA ROAD
7300 ST. ALBANS ROAD
9560 SILLS AVENUE
7780 ACHESON ROAD
9428 GENERAL CURRIE ROAD