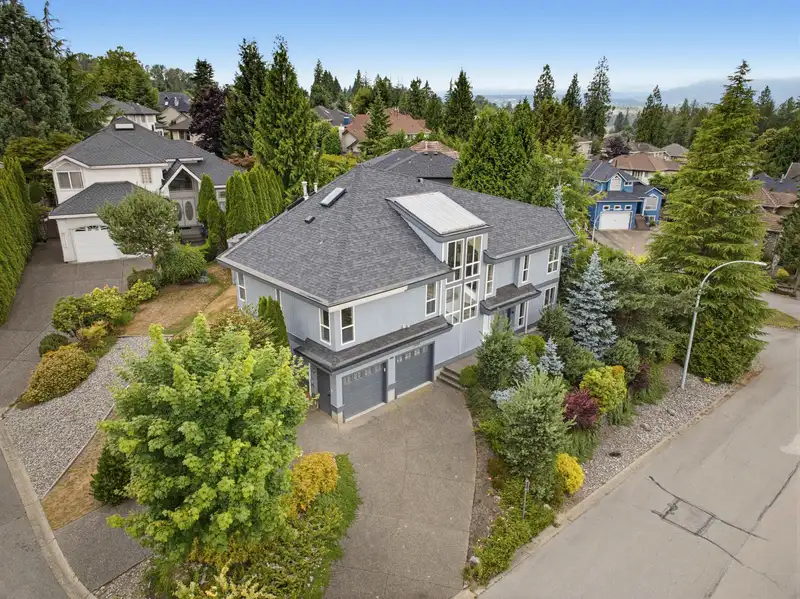
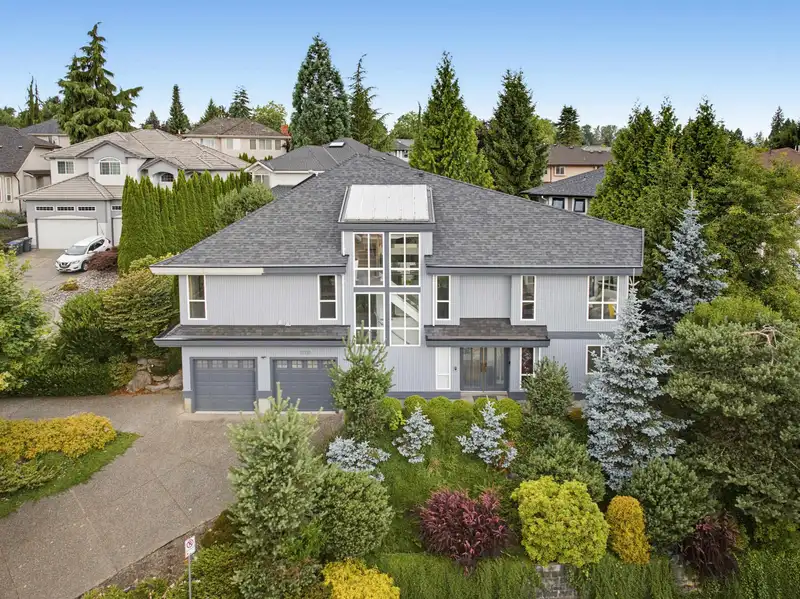
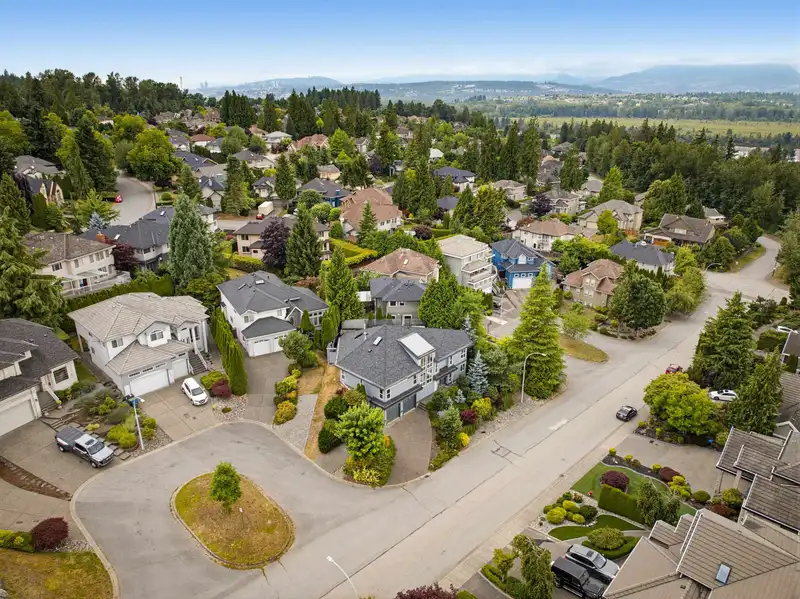
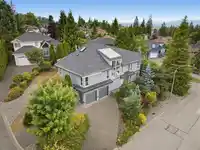
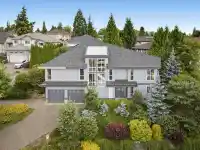
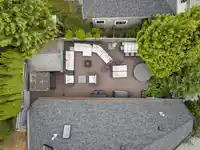
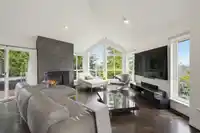
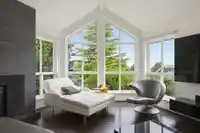
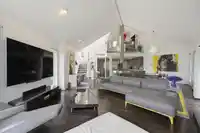
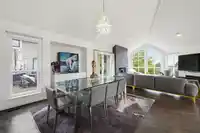
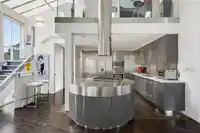
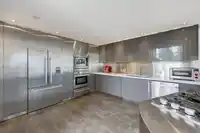
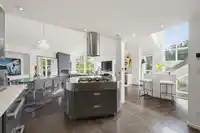
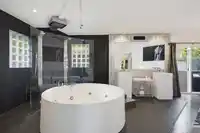
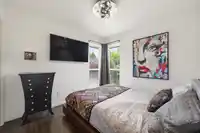
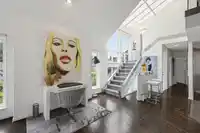
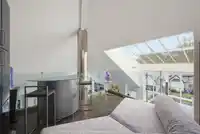
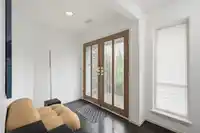
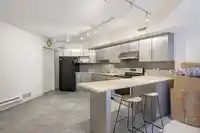
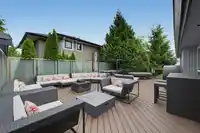
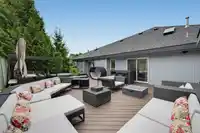
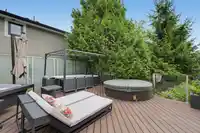
A modern urban gem with incredible natural light and panoramic mountain views. This uniqe luxry home has a double-height open living and loft area creates a spacious, welcoming feel, with custom glass railings and skylights. Premium finishes include hardwood floors, a designer kitchen with lacquered cabinets, quartz counters, and high-end appliances. The…
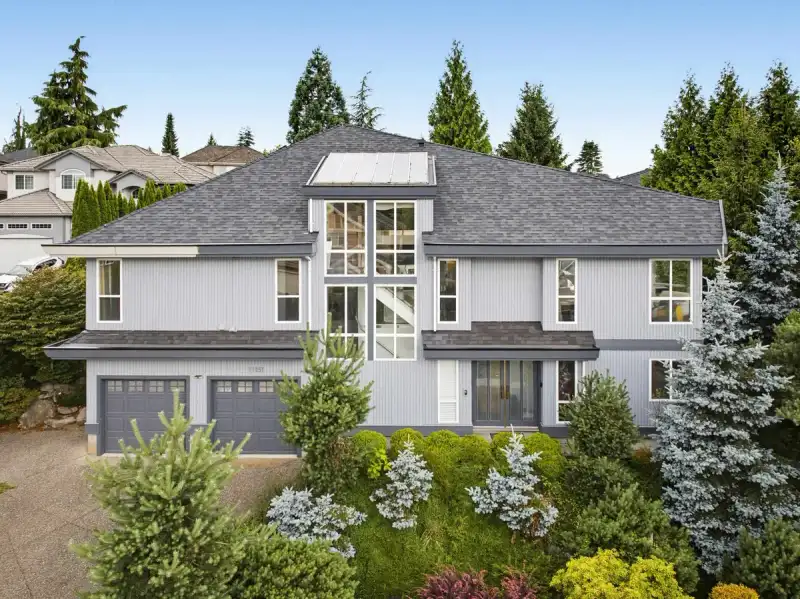
A modern urban gem with incredible natural light and panoramic mountain views. This uniqe luxry home has a double-height open living and loft area creates a spacious, welcoming feel, with custom glass railings and skylights. Premium finishes include hardwood floors, a designer kitchen with lacquered cabinets, quartz counters, and high-end appliances. The primary suite offers a luxurious bath with a double walk-in shower. Downstairs, a one-bedroom suite with separate garage access is ideal for rental income. Plus, a fantastic location close to parks, top schools, and shopping, all adding to its appeal. Call today! Easy to show!
Features
Balcony
Private Yard
Garage Double
Front Access
Concrete
Garage Door Opener
Shopping Nearby
Room measurements15 rooms▸
KitchenMain · 18'6 × 15'4
Dining RoomMain · 13'2 × 10'1
Living RoomMain · 21'6 × 27'
Primary BedroomMain · 24'7 × 23'1
Walk-In ClosetMain · 7'6 × 11'4
BedroomMain · 11'10 × 11'9
BedroomMain · 9'6 × 12'1
LaundryMain · 6'11 × 7'3
BedroomAbove · 15'3 × 19'4
FoyerBsmt · 15'3 × 19'4
Living RoomBsmt · 19'6 × 21'10
KitchenBsmt · 19' × 15'2
BedroomBsmt · 18'7 × 14'3
Walk-In ClosetBsmt · 3'8 × 4'9
StorageBsmt · 19'9 × 17'4
Floor plan
🔍 Tap to zoom
Pinch or scroll to zoom · drag to pan · double-tap to reset
Property Details
MLS NumberR3140692
Property TypeSingle Family Residence
Bedrooms5
Bathrooms3
Square Feet3,705
Lot Size6,803 sqft
Year Built1995
Parking Spaces2
HeatingForced Air, Natural Gas
Days on Market81
StatusActive
Listed ByRoyal LePage West Real Estate Services
School Catchment
ElementaryErma Stephenson
SecondaryFraser Heights
Neighbourhood
Highlighted area = this home's census tract (StatCan), the boundary the neighbourhood stats describe.
$1,300,000Median home value
$118,000Median household income
85.5%Owner-occupied
87.2%Single-detached homes
3.3Avg household size
44.8Median age
50.7%Bachelor's degree or higher (25-64)
59.1%Commute under 30 min
89.3%Drive to work
54.2%Foreign-born residents
3,810Neighbourhood population
Age
Under 1514.7%
15 to 6470.5%
65 and over14.8%
Household size
1 person8.5%
226.8%
322.6%
426%
5 or more16.2%
Language spoken at home
37.6% English mother tongue
Mandarin26.7%
Korean8%
English + other4.2%
Cantonese3.7%
Punjabi2.8%
Min Nan2.2%
All others14.8%
Mother tongue, share of 3,805 residents.
How this pocket differs
fewer 5+ person households than Fraser Heights 16.2% vs 20.3%
more Mandarin speakers than Fraser Heights 26.7% vs 18.1%
Median household income is higher than Metro Vancouver $118,000 vs $90,000
Median dwelling value is higher than Metro Vancouver $1,300,000 vs $1,050,000
Source: Statistics Canada, Census of Population, 2021. Reproduced and distributed on an "as is" basis with the permission of Statistics Canada.
Land & Development
Lot size6,830 sqft
Lot dimensions46 × 107 ft
Lot shapeIrregular
Approximate lot lines (ParcelMap BC)
Zoning, lot dimensions and grade are approximate, from public data, and for reference only — verify with the City / Township of Langley before relying on them.
Recent nearby sales
Sold prices are available to registered users. Log in to see what these sold for.

 1 / 40 photos