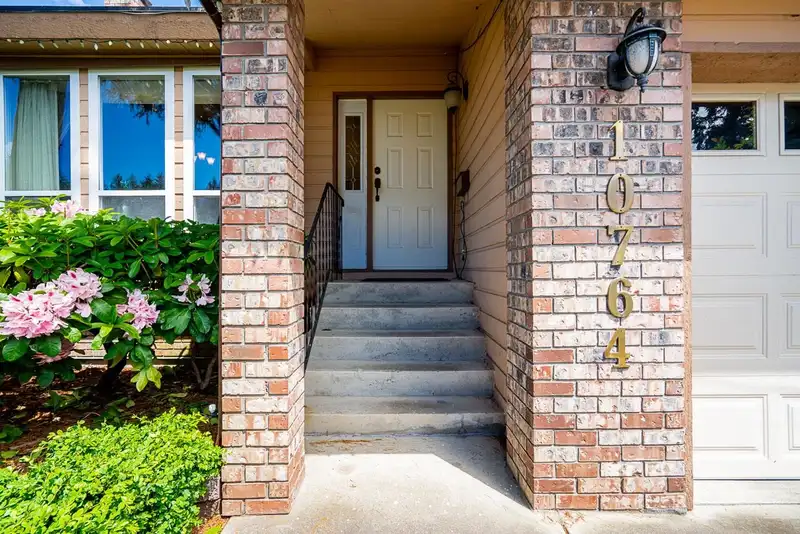
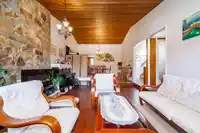
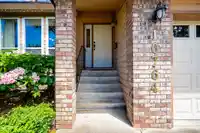
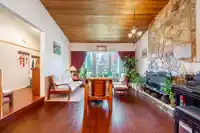
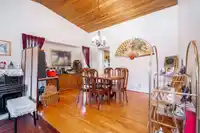
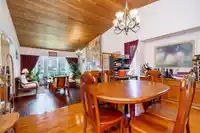
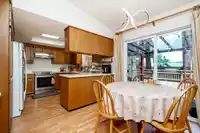
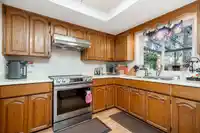
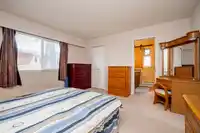
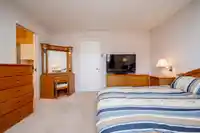
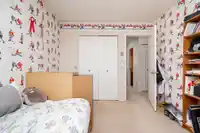
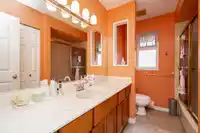
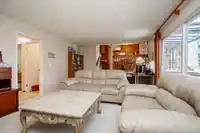
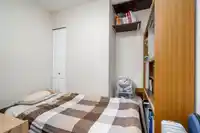
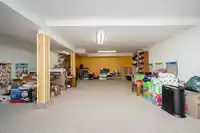
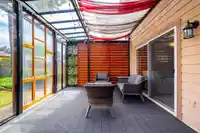
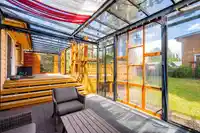
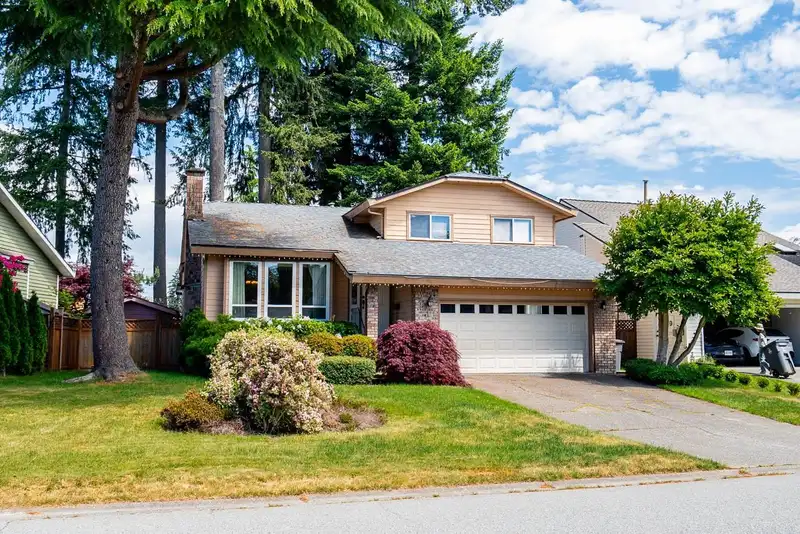
New price!! Located in the highly sought-after Fraser Heights area, this 4 bdrm + den home with basement sits on a large 8,111 sqft lot. The home has a functional split-level layout. The living & dining room features a tall vaulted ceiling with hardwood finishing giving it a warm feel. The kitchen & sunken living room looks out to a large backyard and…
New price!! Located in the highly sought-after Fraser Heights area, this 4 bdrm + den home with basement sits on a large 8,111 sqft lot. The home has a functional split-level layout. The living & dining room features a tall vaulted ceiling with hardwood finishing giving it a warm feel. The kitchen & sunken living room looks out to a large backyard and expansive covered patio for your family to enjoy all year round. A large rec room in the basement awaits your creative ideas. A short walk to all levels of school including Pacific Academy & Fraser Heights Secondary, with convenient transit, freeway access, and nearby stores & restaurants. Bring your decoration & renovation ideas and make this your home for many years to come.
Features
Central Vacuum
Vaulted Ceiling(s)
Private Yard
Garage Double
Aggregate
Garage Door Opener
Shopping Nearby
Room measurements13 rooms▸
Living RoomMain · 18'5 × 13'1
Dining RoomMain · 10'2 × 14'6
KitchenMain · 10'11 × 9'10
Eating AreaMain · 8'10 × 8'8
Family RoomMain · 13'6 × 19'3
DenMain · 8'0 × 8'2
LaundryMain · 6'2 × 7'0
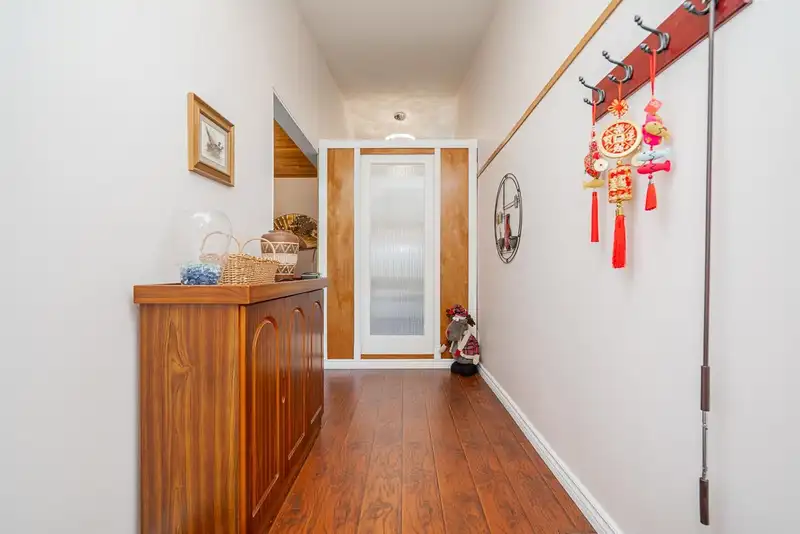
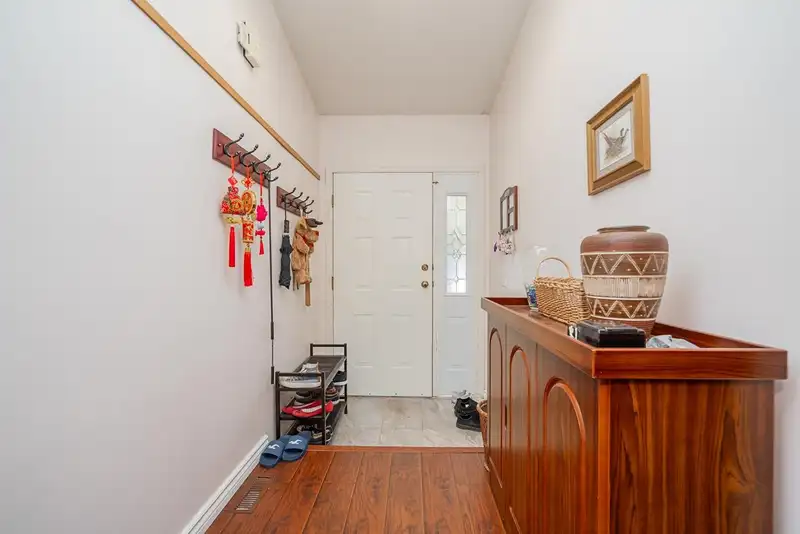
FoyerMain · 5'1 × 13'1
Primary BedroomAbove · 13'6 × 13'0
BedroomAbove · 11'6 × 9'6
BedroomAbove · 11'6 × 9'5
BedroomBsmt · 10'10 × 15'11
Recreation RoomBsmt · 27'0 × 17'6
Floor plan
🔍 Tap to zoom
Pinch or scroll to zoom · drag to pan · double-tap to reset
Property Details
MLS NumberR3128085
Property TypeSingle Family Residence
Bedrooms4
Bathrooms3
Square Feet2,850
Lot Size8,111 sqft
Year Built1984
Parking Spaces2
HeatingForced Air, Natural Gas, Wood
Days on Market113
StatusActive
Listed BySutton Premier Realty
School Catchment
ElementaryFraser Wood
SecondaryFraser Heights
Neighbourhood
Highlighted area = this home's census tract (StatCan), the boundary the neighbourhood stats describe.
$1,300,000Median home value
$118,000Median household income
85.5%Owner-occupied
87.2%Single-detached homes
3.3Avg household size
44.8Median age
50.7%Bachelor's degree or higher (25-64)
59.1%Commute under 30 min
89.3%Drive to work
54.2%Foreign-born residents
3,810Neighbourhood population
Age
Under 1514.7%
15 to 6470.5%
65 and over14.8%
Household size
1 person8.5%
226.8%
322.6%
426%
5 or more16.2%
Language spoken at home
37.6% English mother tongue
Mandarin26.7%
Korean8%
English + other4.2%
Cantonese3.7%
Punjabi2.8%
Min Nan2.2%
All others14.8%
Mother tongue, share of 3,805 residents.
How this pocket differs
fewer 5+ person households than Fraser Heights 16.2% vs 20.3%
more Mandarin speakers than Fraser Heights 26.7% vs 18.1%
Median household income is higher than Metro Vancouver $118,000 vs $90,000
Median dwelling value is higher than Metro Vancouver $1,300,000 vs $1,050,000
Source: Statistics Canada, Census of Population, 2021. Reproduced and distributed on an "as is" basis with the permission of Statistics Canada.
Land & Development
Lot size8,046 sqft
Lot dimensions39 × 154 ft
Lot shapeIrregular
Approximate lot lines (ParcelMap BC)
Zoning, lot dimensions and grade are approximate, from public data, and for reference only — verify with the City / Township of Langley before relying on them.
Recent nearby sales
Sold prices are available to registered users. Log in to see what these sold for.

 1 / 37 photos