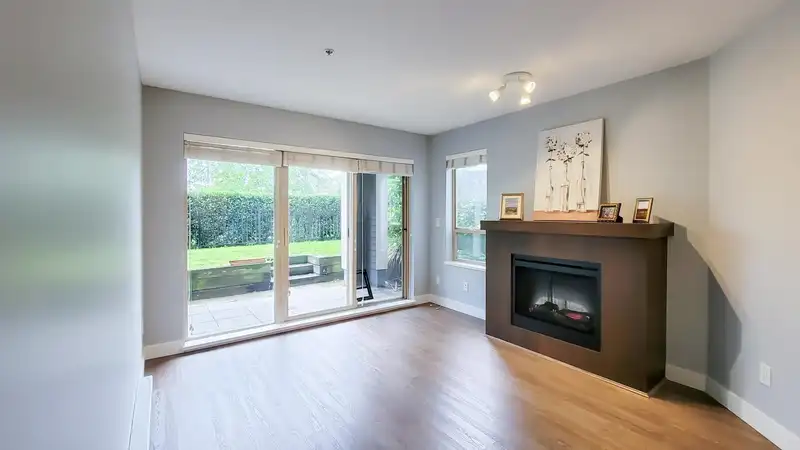
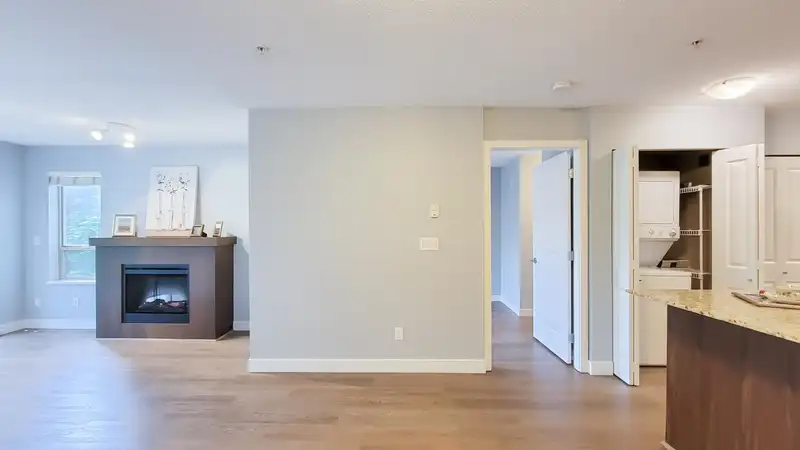
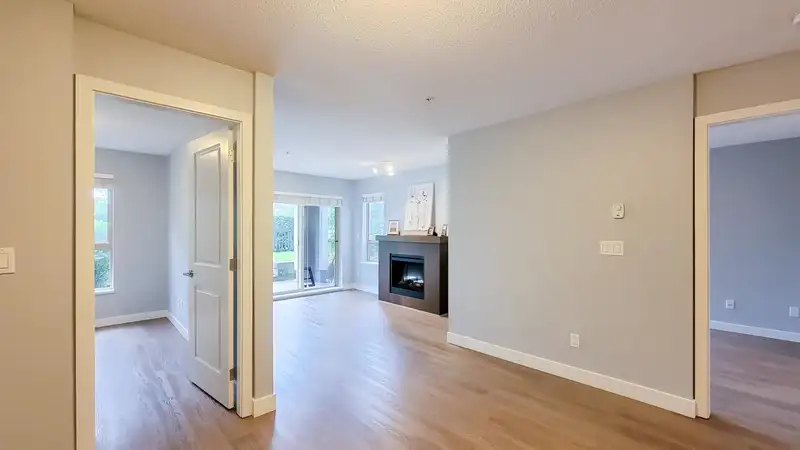
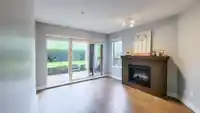
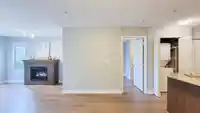
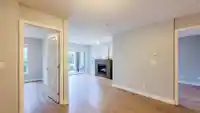
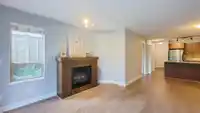
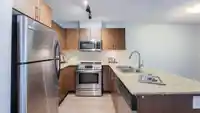
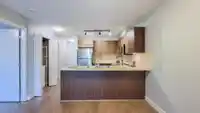
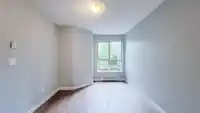
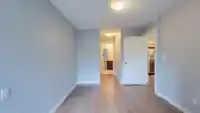
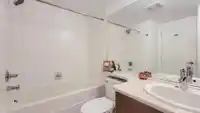
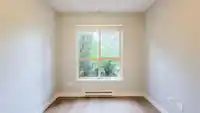
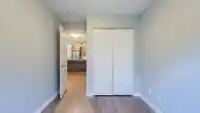
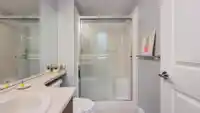
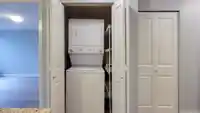
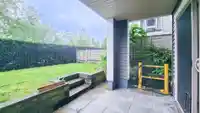
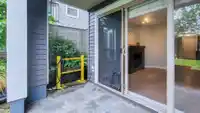
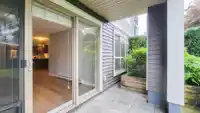
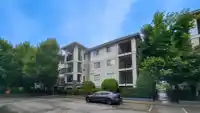
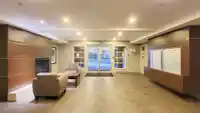
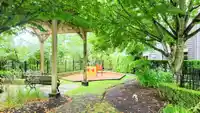
Amazing ground level unit with beautiful private yard at The Grove built by the Marcon Group. 2 bedrooms + 2 full bath with functional layout. The home offers gourmet kitchen with granite countertops and S/S appliances, spacious living & dining area, and laminate flooring throughout. Enjoy the private yard for your own use. It comes with 2 x side-by-side…
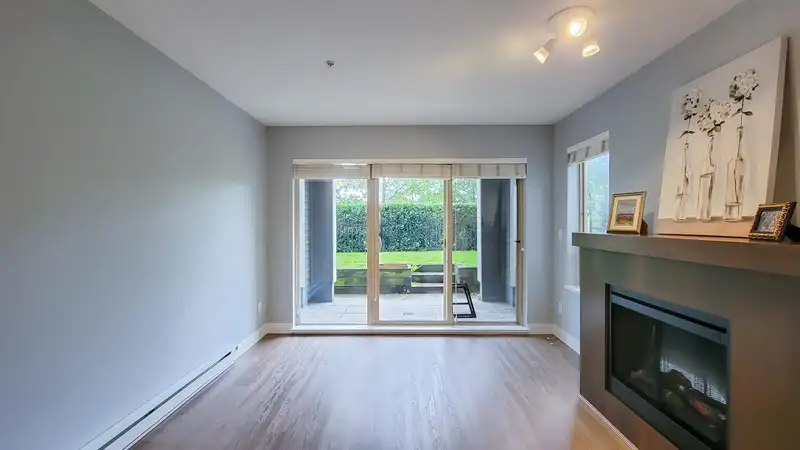
Amazing ground level unit with beautiful private yard at The Grove built by the Marcon Group. 2 bedrooms + 2 full bath with functional layout. The home offers gourmet kitchen with granite countertops and S/S appliances, spacious living & dining area, and laminate flooring throughout. Enjoy the private yard for your own use. It comes with 2 x side-by-side parking stalls + 1 storage locker. Located in one of the most desirable gated communities in Walnut Grove. Mins walk to shopping stores, restaurants, schools, theatre, fitness facilities and more. Easy access to highway, transit and Golden Ear bridge. Come and see!
Features
Elevator
Storage
Playground
Private Yard
Garage Under Building
Lane Access
Garage Door Opener
Gated
Shopping Nearby
Room measurements7 rooms▸
Living RoomMain · 11'10 × 10'11
Dining RoomMain · 9'1 × 11'4
KitchenMain · 9'3 × 8'7
Primary BedroomMain · 20'0 × 9'7
BedroomMain · 11'5 × 8'1
FoyerMain · 14'1 × 3'7
Walk-In ClosetMain · 7'5 × 2'10
Floor plan
🔍 Tap to zoom
Pinch or scroll to zoom · drag to pan · double-tap to reset
Property Details
MLS NumberR2911373
Property TypeApartment/Condo
Bedrooms2
Bathrooms2
Square Feet808
Year Built2009
Parking Spaces2
HeatingBaseboard, Electric
Strata Fee$464.43/mo
StatusClosed
Listed ByRegent Park Realty Inc.
School Catchment
ElementaryDorothy Peacock
SecondaryWalnut Grove
Neighbourhood
$700,000Median home value
$94,000Median household income
79.4%Owner-occupied
32%Single-detached homes
2.4Avg household size
44.4Median age
39%Bachelor's degree or higher (25-64)
63.6%Commute under 30 min
89.7%Drive to work
24.9%Foreign-born residents
3,697Neighbourhood population
Source: Statistics Canada, Census of Population, 2021. Reproduced and distributed on an "as is" basis with the permission of Statistics Canada.
Location
Highlighted area = this home's census tract (StatCan), the boundary the neighbourhood stats describe.
Recent nearby sales
Sold prices are available to registered users. Log in to see what these sold for.

 1 / 20 photos