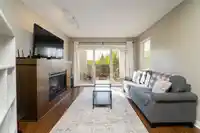
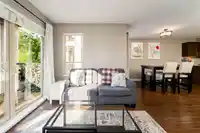
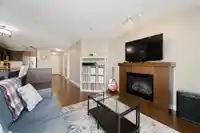
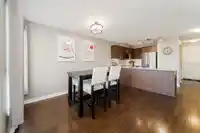
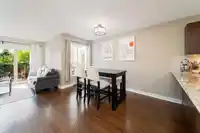
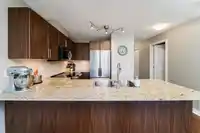
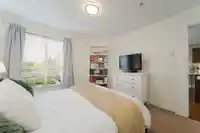
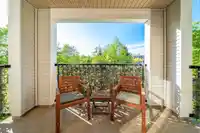
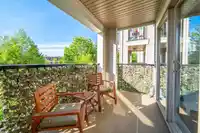
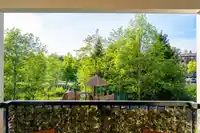
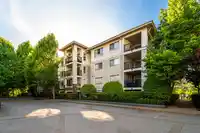
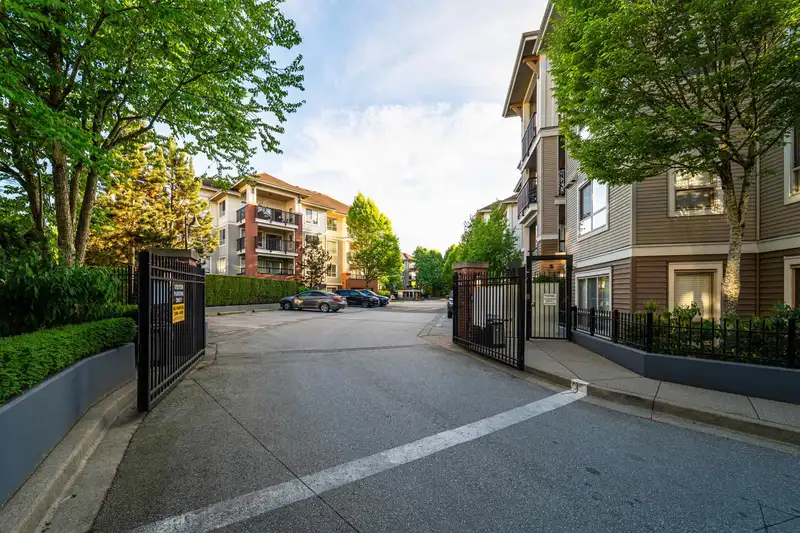
Some homes make you work for it. This isn't one of them. This one-bedroom plus den home is flooded with natural light, with granite countertops, laminate flooring, and a full premium appliance update. The covered balcony looks out over a quiet tree-lined outlook with room to breathe. Lovingly maintained and thoughtfully upgraded since 2021. Proactive…
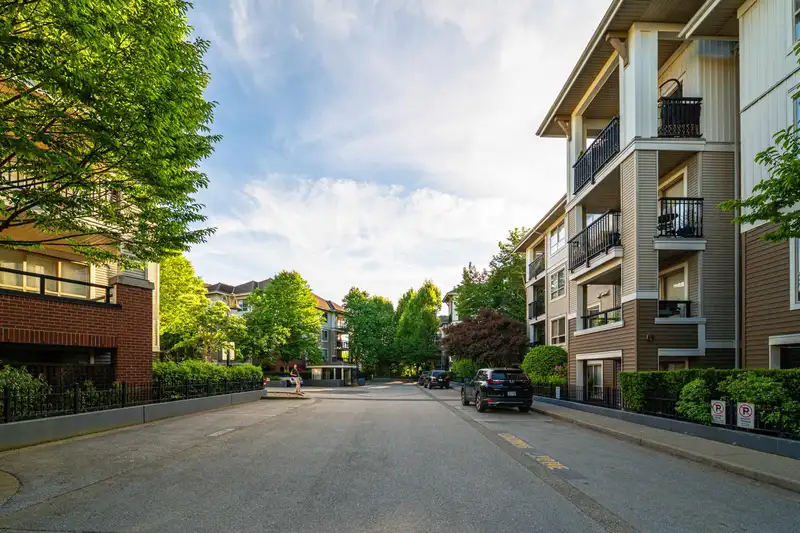
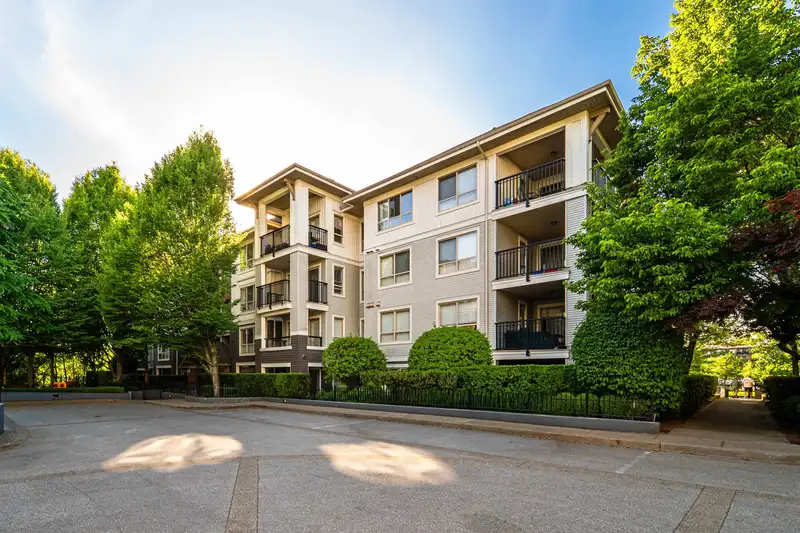
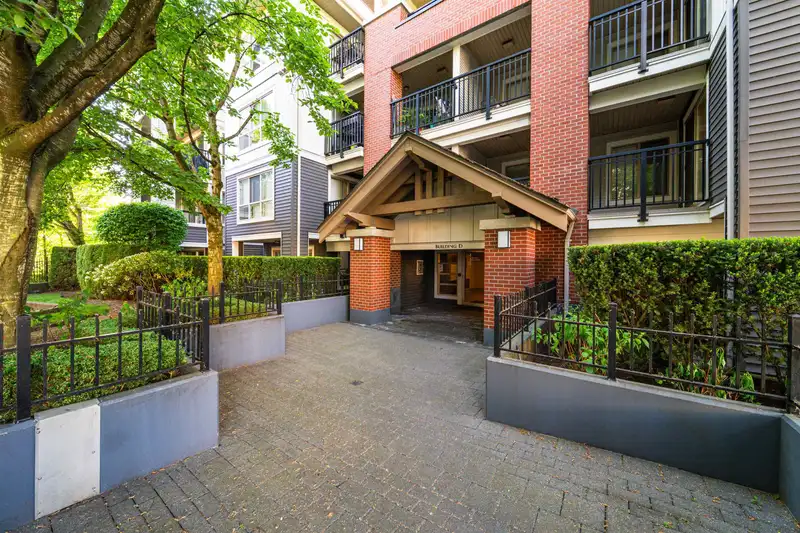
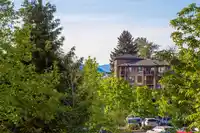
Some homes make you work for it. This isn't one of them. This one-bedroom plus den home is flooded with natural light, with granite countertops, laminate flooring, and a full premium appliance update. The covered balcony looks out over a quiet tree-lined outlook with room to breathe. Lovingly maintained and thoughtfully upgraded since 2021. Proactive strata with a 2025 depreciation report. Parking stall right beside the elevator, storage locker nearby. A short walk to Thunderbird Centre's dining and cinema, five minutes to Walnut Grove Secondary and the Community Centre. This is the one for the buyer who wants to move in and exhale.
Features
Elevator
Playground
Balcony
Underground
Guest
Gated
Shopping Nearby
Room measurements7 rooms▸
FoyerMain · 4'1 × 4'7
DenMain · 5'10 × 7'9
KitchenMain · 9'0 × 12'5
Dining RoomMain · 11'10 × 12'5
Living RoomMain · 10'0 × 10'11
BedroomMain · 10'10 × 12'11
Walk-In ClosetMain · 4'5 × 5'4
Floor plan
🔍 Tap to zoom
Pinch or scroll to zoom · drag to pan · double-tap to reset
Property Details
MLS NumberR3124817
Property TypeApartment/Condo
Bedrooms1
Bathrooms1
Square Feet723
Year Built2008
Parking Spaces1
HeatingBaseboard, Electric
Strata Fee$409.43/mo
Days on Market70
StatusActive
Listed ByStilhavn Real Estate Services
School Catchment
ElementaryDorothy Peacock
SecondaryWalnut Grove
Neighbourhood
$700,000Median home value
$94,000Median household income
79.4%Owner-occupied
32%Single-detached homes
2.4Avg household size
44.4Median age
39%Bachelor's degree or higher (25-64)
63.6%Commute under 30 min
89.7%Drive to work
24.9%Foreign-born residents
3,697Neighbourhood population
Source: Statistics Canada, Census of Population, 2021. Reproduced and distributed on an "as is" basis with the permission of Statistics Canada.
Location
Highlighted area = this home's census tract (StatCan), the boundary the neighbourhood stats describe.
Recent nearby sales
Sold prices are available to registered users. Log in to see what these sold for.

 1 / 29 photos