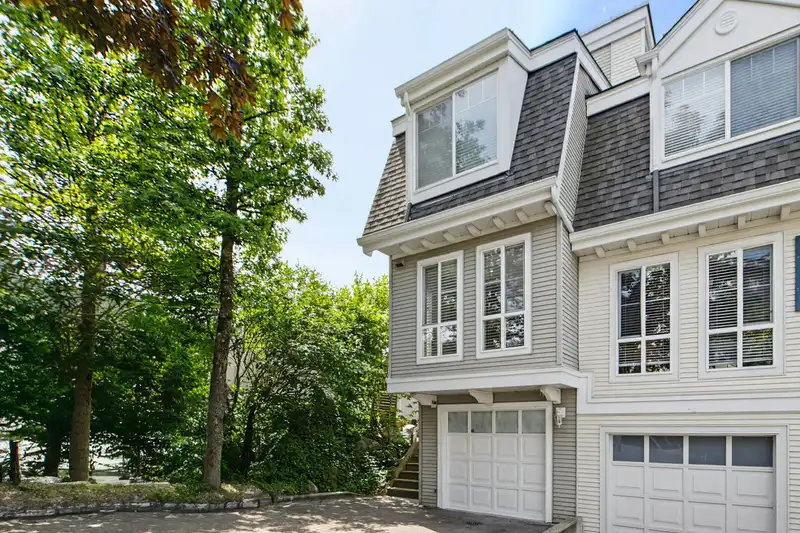
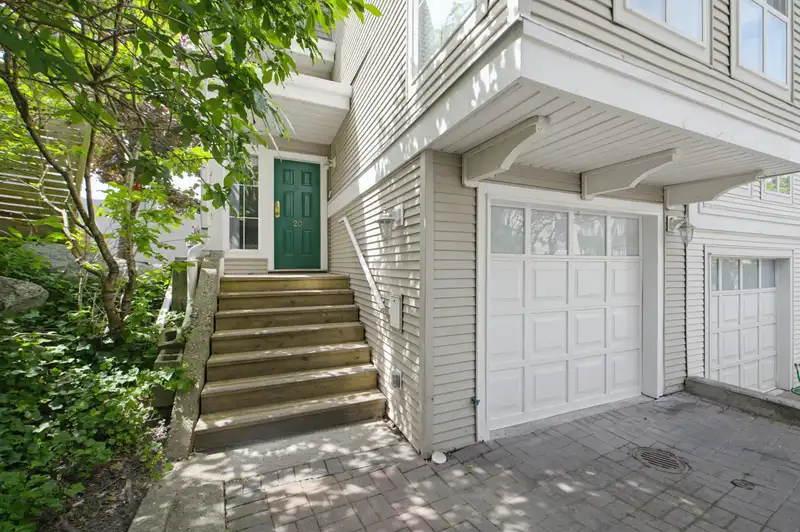
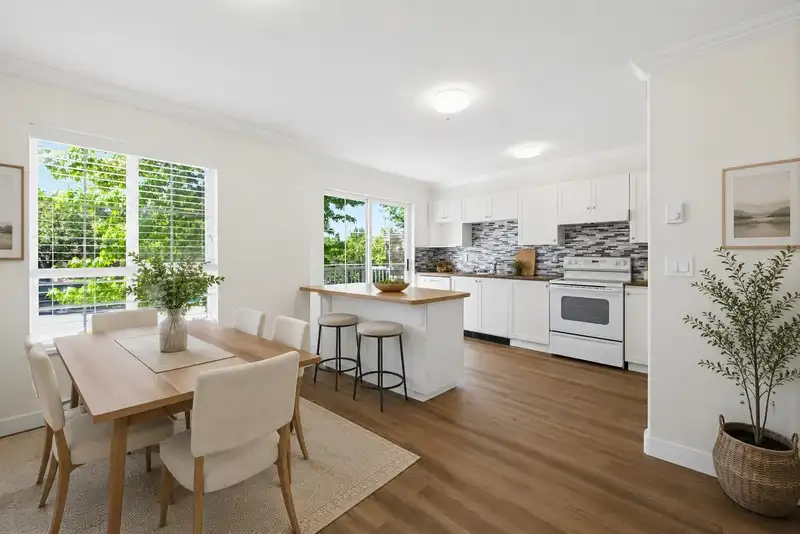
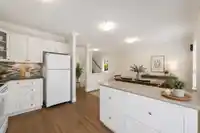
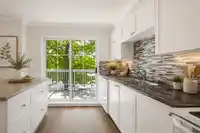
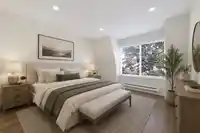
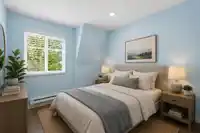
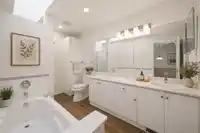
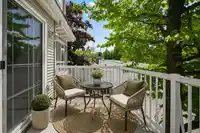
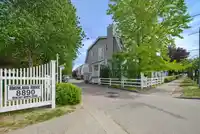
Beautifully maintained CORNER/END UNIT townhome in the highly desirable “Highland Ridge” complex in Walnut Grove! Located on a quiet no-thru road directly across from Walnut Grove Secondary, this spacious home offers 3 large bedrooms plus a den and potential 4th bedroom in the basement. Features spacious living areas and a functional family-friendly layout.…
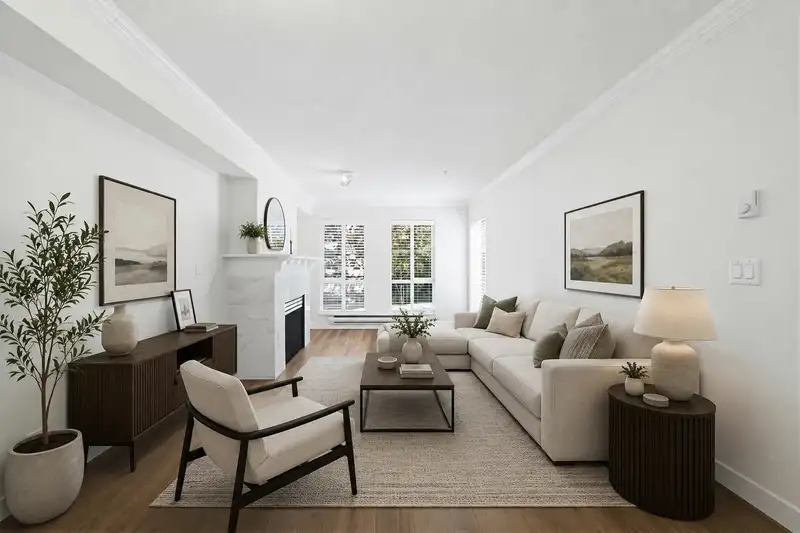
Beautifully maintained CORNER/END UNIT townhome in the highly desirable “Highland Ridge” complex in Walnut Grove! Located on a quiet no-thru road directly across from Walnut Grove Secondary, this spacious home offers 3 large bedrooms plus a den and potential 4th bedroom in the basement. Features spacious living areas and a functional family-friendly layout. Enjoy one of the best locations in the complex with a private backyard, rare side yard, southern exposure, and views of the North Shore Mountains. Well-managed strata. Steps to schools, community centre, pool, library, parks, shopping, transit, and walking trails. Great family home in an unbeatable location!
Features
Tandem
Front Access
Shopping Nearby
Room measurements9 rooms▸
Family RoomMain · 8'2 × 12'4
Dining RoomMain · 9'4 × 10'9
KitchenMain · 9'7 × 13'4
Living RoomMain · 10'11 × 12'
Primary BedroomAbove · 10'11 × 12'
BedroomAbove · 8'11 × 10'9
LaundryAbove · 3'1 × 5'1
DenBelow · 7'5 × 12'4
BedroomAbove · 8' × 10'
Floor plan
🔍 Tap to zoom
Pinch or scroll to zoom · drag to pan · double-tap to reset
Property Details
MLS NumberR3123873
Property TypeTownhouse
Bedrooms3
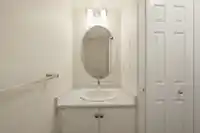
Bathrooms1.5
Square Feet1,550
Year Built1996
Parking Spaces2
HeatingBaseboard, Electric, Natural Gas
Strata Fee$529.57/mo
StatusPending
Listed ByRoyal LePage - Wolstencroft
School Catchment
ElementaryJames Kennedy
SecondaryWalnut Grove
Neighbourhood
$660,000Median home value
$92,000Median household income
97.3%Owner-occupied
16.9%Single-detached homes
2.4Avg household size
44.8Median age
30.9%Bachelor's degree or higher (25-64)
60.1%Commute under 30 min
90.8%Drive to work
24.6%Foreign-born residents
3,183Neighbourhood population
Source: Statistics Canada, Census of Population, 2021. Reproduced and distributed on an "as is" basis with the permission of Statistics Canada.
Location
Highlighted area = this home's census tract (StatCan), the boundary the neighbourhood stats describe.
Recent nearby sales
Sold prices are available to registered users. Log in to see what these sold for.

 1 / 16 photos