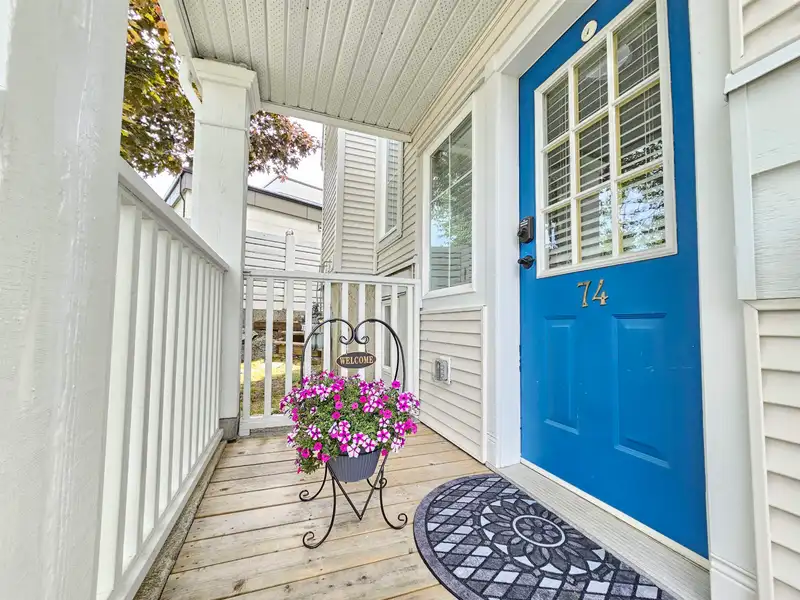
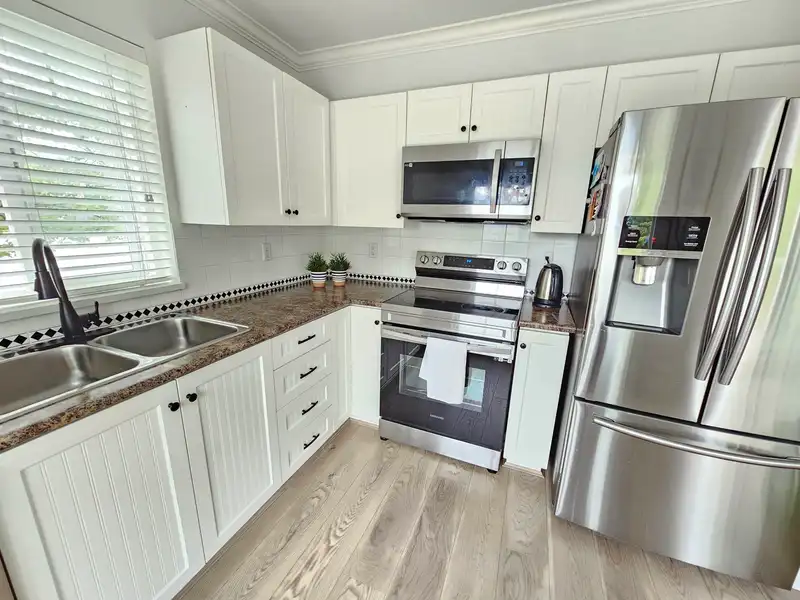
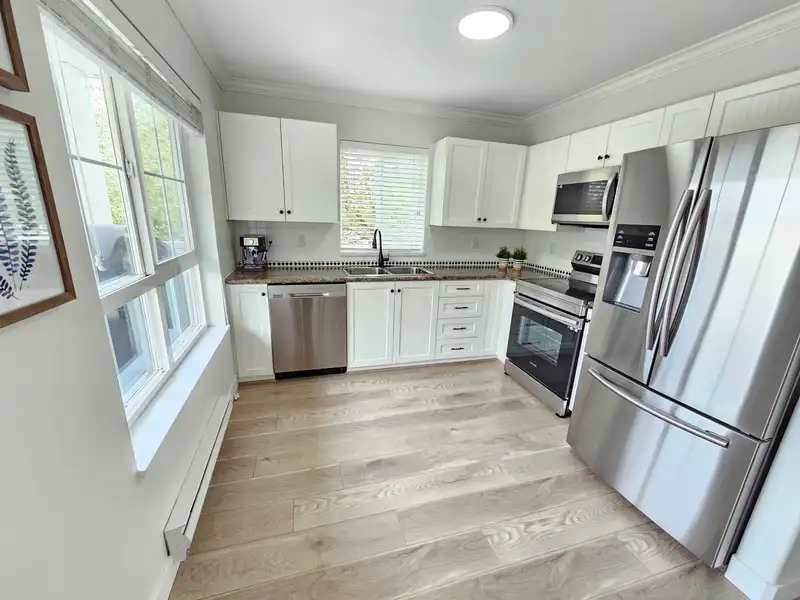
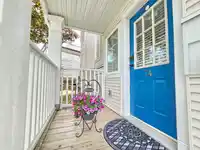
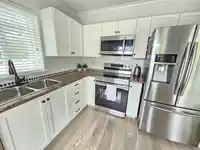
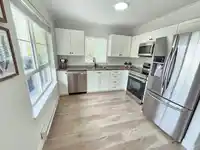
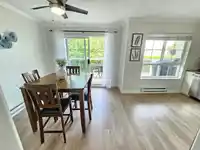
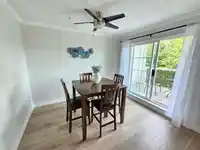
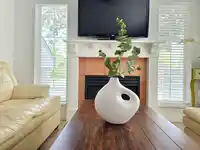
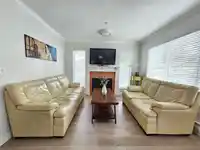
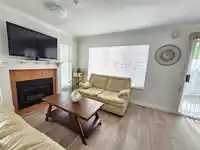
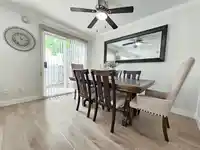
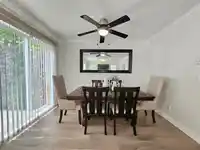
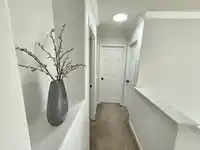
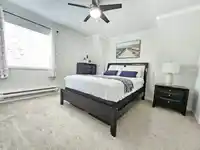
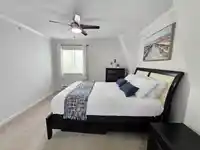
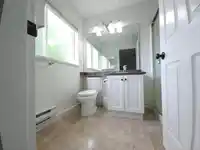
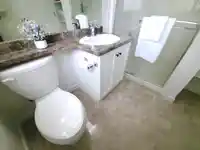
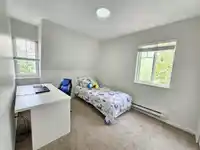
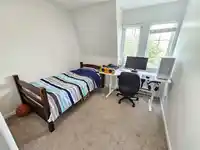
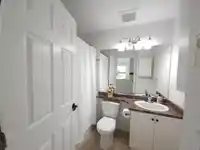
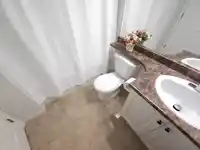
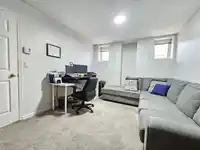
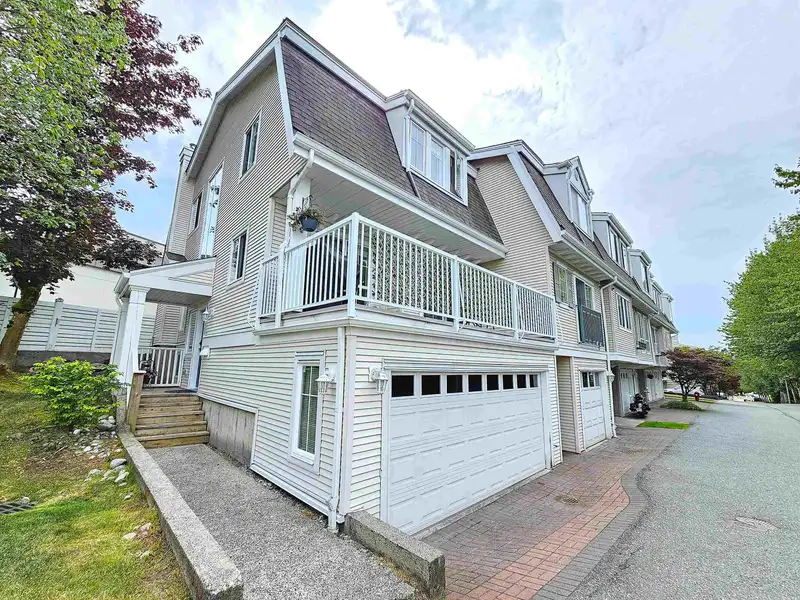
Private END UNIT with Side-by-Side double garage & mountain VIEWS from sundeck & upper bedrooms! Bright main floor with lots of natural light & no direct neighbours. 3 spacious bedrooms up + large 4th bedroom/rec room in basement. Many upgrades: new interior paint / fence / end-wall siding (2025), lighting (2025/2020), stainless appliances (2023), laminate…
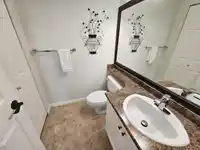
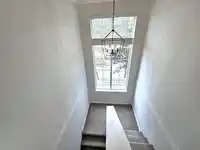
Private END UNIT with Side-by-Side double garage & mountain VIEWS from sundeck & upper bedrooms! Bright main floor with lots of natural light & no direct neighbours. 3 spacious bedrooms up + large 4th bedroom/rec room in basement. Many upgrades: new interior paint / fence / end-wall siding (2025), lighting (2025/2020), stainless appliances (2023), laminate floor (2020), carpets/vinyl (2018), countertops (2016), blinds & more. Just 2-min walk to Walnut Grove Secondary, Starbucks, swimming pool & rec centre, tennis & running parks, walking trails, shopping, restaurants & transit. A rare GEM!
Features
Private Yard
Garage Double
Front Access
Driveway
Garage Door Opener
Shopping Nearby
Room measurements10 rooms▸
Living RoomMain · 11' × 11'
Dining RoomMain · 7' × 11'
KitchenMain · 10' × 9'6
Eating AreaMain · 10'6 × 9'
Primary BedroomAbove · 11' × 12'4
BedroomAbove · 11' × 9'
BedroomAbove · 8'7 × 9'4
BedroomBelow · 10'8 × 15'10
LaundryBelow · 5'4 × 6'3
FoyerMain · 4'4 × 6'4
Floor plan
🔍 Tap to zoom
Pinch or scroll to zoom · drag to pan · double-tap to reset
Property Details
MLS NumberR3090167
Property TypeTownhouse
Bedrooms4
Bathrooms2.5
Square Feet1,586
Year Built1995
Parking Spaces2
HeatingBaseboard, Electric
Strata Fee$529.57/mo
StatusClosed
Listed ByTeam 3000 Realty Ltd.
School Catchment
ElementaryJames Kennedy
SecondaryWalnut Grove
Neighbourhood
$660,000Median home value
$92,000Median household income
97.3%Owner-occupied
16.9%Single-detached homes
2.4Avg household size
44.8Median age
30.9%Bachelor's degree or higher (25-64)
60.1%Commute under 30 min
90.8%Drive to work
24.6%Foreign-born residents
3,183Neighbourhood population
Source: Statistics Canada, Census of Population, 2021. Reproduced and distributed on an "as is" basis with the permission of Statistics Canada.
Location
Highlighted area = this home's census tract (StatCan), the boundary the neighbourhood stats describe.
Recent nearby sales
Sold prices are available to registered users. Log in to see what these sold for.

 1 / 23 photos