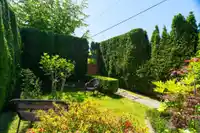
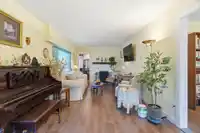
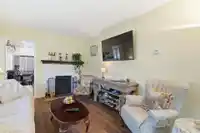
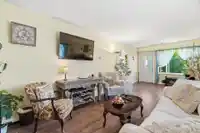
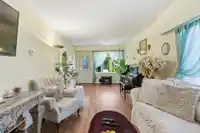
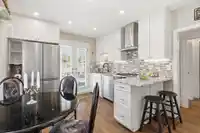
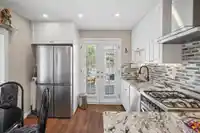
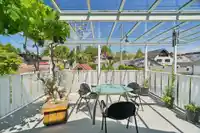
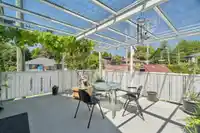
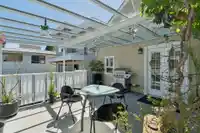
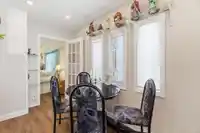
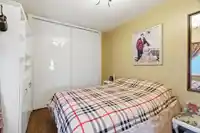
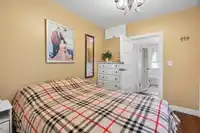
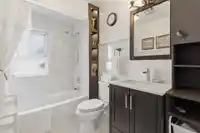
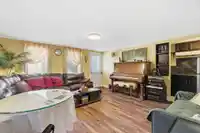
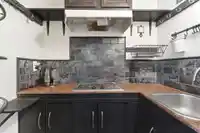
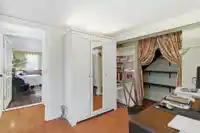
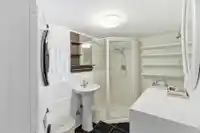
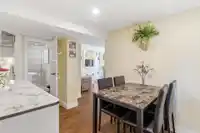
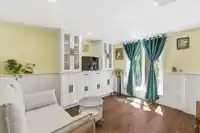
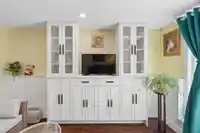
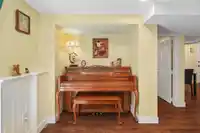
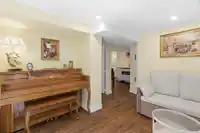
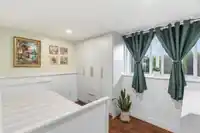
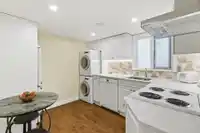
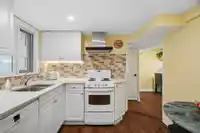
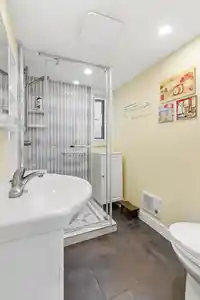
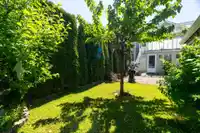
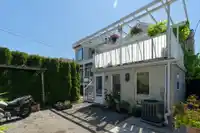
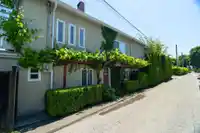
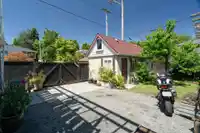
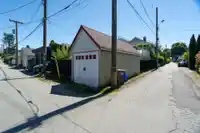
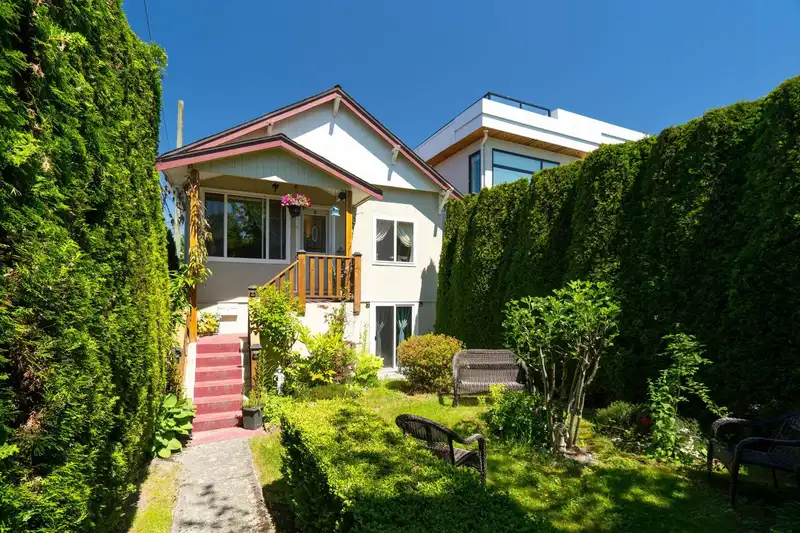
Built over a century ago, this charming 1910 character home blends heritage warmth with thoughtful modern updates incl AIR CONDITIONING. Hidden behind mature hedges & surrounded by private gardens, it feels like a secret retreat in the heart of the city. The main home features 2 bedrooms, a renovated kitchen, white brick fireplace, French doors opening to a…
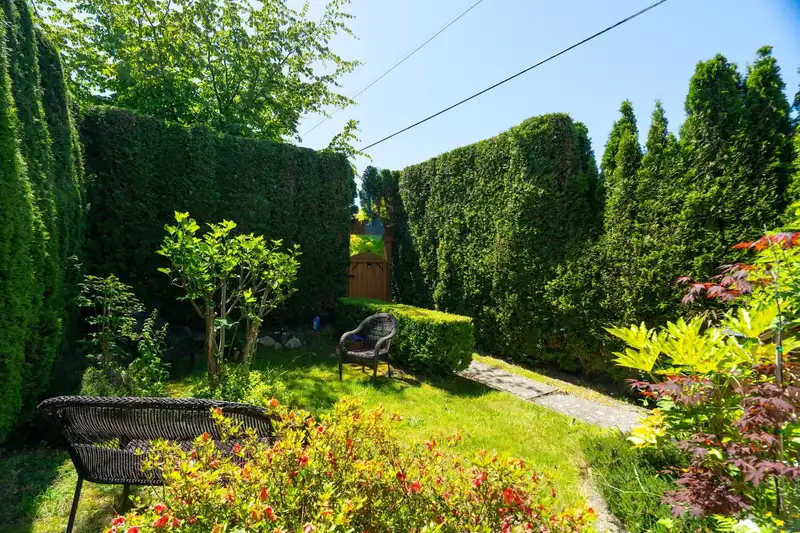
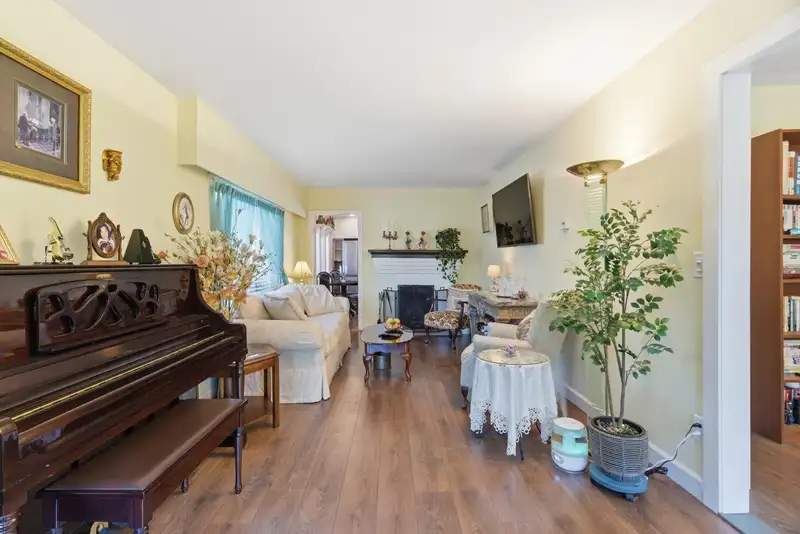
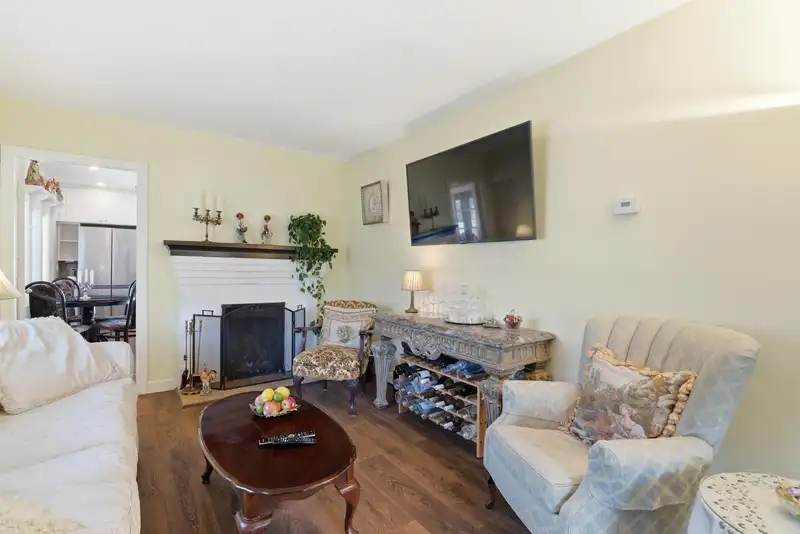
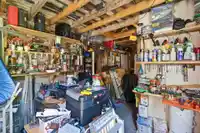
Built over a century ago, this charming 1910 character home blends heritage warmth with thoughtful modern updates incl AIR CONDITIONING. Hidden behind mature hedges & surrounded by private gardens, it feels like a secret retreat in the heart of the city. The main home features 2 bedrooms, a renovated kitchen, white brick fireplace, French doors opening to a sunny deck, custom storage throughout. Below are flexible living spaces with 2 bedrooms, 2 bathrooms, 2 kitchens & separate entrances. Extensive upgrades include windows, furnace, hot water tank, 200 amp electrical panel, roof, gutters & LED lighting. Complete with a detached workshop, additional rear parking & a beautiful backyard anchored by a mature cherry & apple tree, this is a home full of character, charm & versatility.
Features
Detached
Open
Lane Access
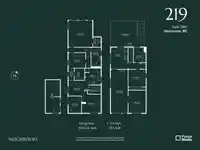
Room measurements13 rooms▸
Living RoomMain · 23'09 × 10'03
BedroomMain · 8'08 × 11'08
Primary BedroomMain · 8'09 × 11'0
KitchenMain · 10'03 × 13'03
Living RoomBelow · 11'08 × 11'0
BedroomBelow · 10'07 × 7'07
Dining RoomBelow · 11'05 × 7'06
KitchenBelow · 9'03 × 9'08
UtilityBelow · 5'04 × 5'07
FoyerBelow · 6'01 × 3'08
BedroomBelow · 8'06 × 9'06
Living RoomBelow · 14'09 × 15'03
KitchenBelow · 5'05 × 3'08
Floor plan
🔍 Tap to zoom
Pinch or scroll to zoom · drag to pan · double-tap to reset
Property Details
MLS NumberR3134464
Property TypeSingle Family Residence
Bedrooms4
Bathrooms3
Square Feet1,714
Lot Size3,067.72 sqft
Year Built1910
HeatingForced Air
StatusPending
Listed ByOakwyn Realty Ltd.
School Catchment
ElementaryBrock
SecondaryJohn Oliver
Neighbourhood
Highlighted area = this home's census tract (StatCan), the boundary the neighbourhood stats describe.
$1,800,000Median home value
$91,000Median household income
58.1%Owner-occupied
27%Single-detached homes
2.4Avg household size
42.4Median age
56.1%Bachelor's degree or higher (25-64)
56.7%Commute under 30 min
59.5%Drive to work
39%Foreign-born residents
5,611Neighbourhood population
Age
Under 1512.1%
15 to 6466.1%
65 and over21.8%
Household size
1 person32.8%
230.6%
316.6%
413.2%
5 or more6.8%
Language spoken at home
52.8% English mother tongue
Cantonese12.9%
Mandarin6.5%
English + other4.3%
Tagalog3.3%
Spanish1.7%
Vietnamese1.6%
All others16.9%
Mother tongue, share of 5,525 residents.
How this pocket differs
more seniors 65+ than Cambie 21.8% vs 17.7%
more Tagalog speakers than Cambie 3.3% vs 2.2%
more Cantonese speakers than Cambie 12.9% vs 10.3%
Median dwelling value is notably higher than Metro Vancouver $1,800,000 vs $1,050,000
Source: Statistics Canada, Census of Population, 2021. Reproduced and distributed on an "as is" basis with the permission of Statistics Canada.
Land & Development
Lot size3,068 sqft
Lot dimensions28 × 124 ft
Lot shapeSlightly irregular
Approximate lot lines (ParcelMap BC)
Zoning, lot dimensions and grade are approximate, from public data, and for reference only — verify with the City / Township of Langley before relying on them.
Recent nearby sales
Sold prices are available to registered users. Log in to see what these sold for.

 1 / 36 photos