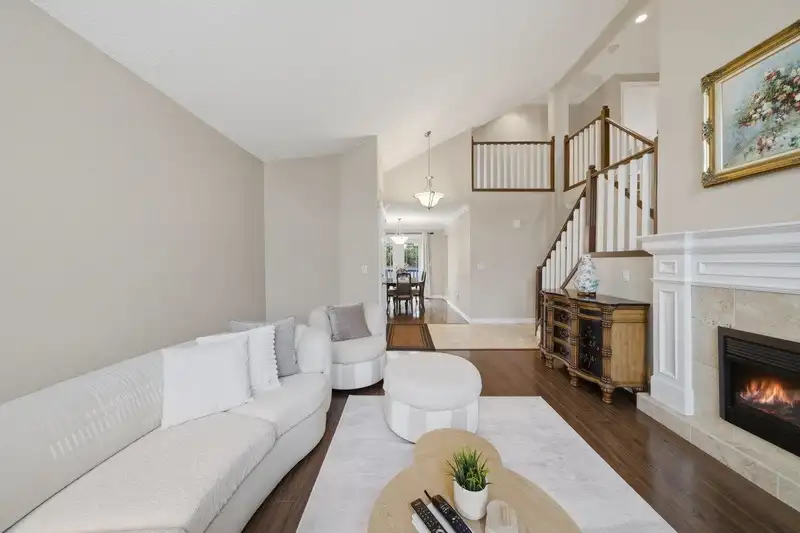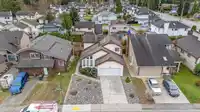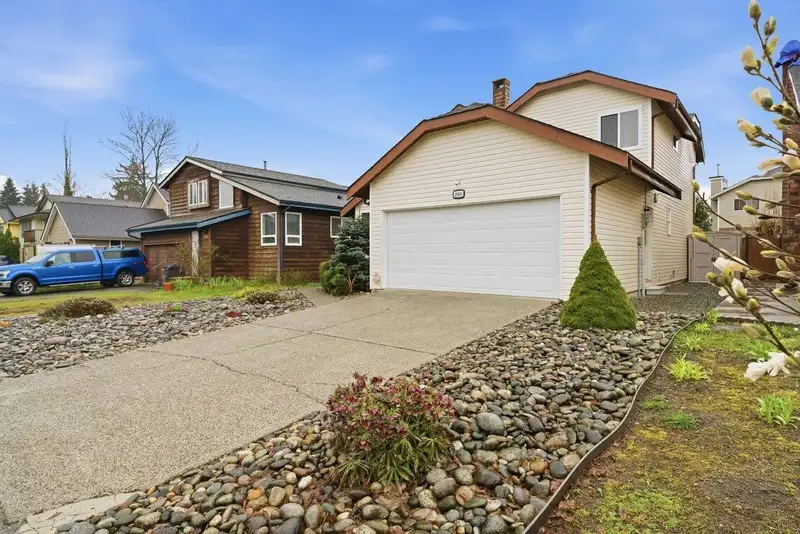
Welcome to this beautifully maintained 3 bed, 3 bath home nestled in the heart of sought-after Eagle Ridge, Coquitlam. Upon entry, you're greeted by Soaring vaulted ceilings, a bright, open living/dining concept creating a warm and airy feel throughout. The well-designed layout flows seamlessly into a cozy family room just off the kitchen-perfect for…
Welcome to this beautifully maintained 3 bed, 3 bath home nestled in the heart of sought-after Eagle Ridge, Coquitlam. Upon entry, you're greeted by Soaring vaulted ceilings, a bright, open living/dining concept creating a warm and airy feel throughout. The well-designed layout flows seamlessly into a cozy family room just off the kitchen-perfect for everyday living & entertaining. Elegant French doors off family/dining leads to a private backyard. Main floor offers convenient laundry, powder room along with double car garage & crown mouldings throughout. Newer hot tank (2024), furnace (2022). 3 spacious bedrooms upstairs. A perfect blend of comfort, style & functionality- steps to Coquitlam Centre, Skytrain, top schools, parks, trails, restaurants & more. Open house Sun July 12, 2-4.
Features
Vaulted Ceiling(s)
Private Yard
Garage Double
Rear Access
Concrete
Garage Door Opener
Shopping Nearby
Room measurements10 rooms▸
Living RoomMain · 13'2 × 18'1
Dining RoomMain · 10'0 × 12'1
KitchenMain · 10'7 × 13'7
Family RoomMain · 11'9 × 16'3
LaundryMain · 9'6 × 9'7
Mud RoomMain · 15'10 × 6'4
Primary BedroomAbove · 11'10 × 13'6
Walk-In ClosetAbove · 4'0 × 9'10
BedroomAbove · 9'7 × 11'2
BedroomAbove · 11'10 × 10'0
Floor plan
🔍 Tap to zoom
Pinch or scroll to zoom · drag to pan · double-tap to reset
Property Details
MLS NumberR3145092
Property TypeSingle Family Residence
Bedrooms3
Bathrooms2.5
Square Feet1,717
Lot Size4,511 sqft
Year Built1981
Parking Spaces2
HeatingForced Air
StatusClosed
Listed ByRE/MAX Sabre Realty Group
School Catchment
ElementaryEagle Ridge Elementary
MiddleScott Creek Middle
SecondaryGleneagle Secondary
Neighbourhood
Highlighted area = this home's census tract (StatCan), the boundary the neighbourhood stats describe.
$1,050,000Median home value
$75,500Median household income
58%Owner-occupied
39.3%Single-detached homes
2.5Avg household size
48Median age
44.9%Bachelor's degree or higher (25-64)
49.1%Commute under 30 min
71.3%Drive to work
52%Foreign-born residents
4,652Neighbourhood population
Age
Under 1513.3%
15 to 6461.5%
65 and over25.2%
Household size
1 person27.4%
229.4%
318.4%
416.7%
5 or more8.1%
Language spoken at home
41.6% English mother tongue
Mandarin13%
Cantonese8.6%
Farsi6.5%
English + other3.8%
Korean3.4%
Russian2.9%
All others20.2%
Mother tongue, share of 4,510 residents.
How this pocket differs
notably more seniors 65+ than Coquitlam 25.2% vs 16.3%
more people living alone than Coquitlam 27.5% vs 22.9%
notably fewer Korean speakers than Coquitlam 3.4% vs 6.8%
more Mandarin speakers than Coquitlam 13% vs 9.7%
more Cantonese speakers than Coquitlam 8.6% vs 6.5%
more Farsi speakers than Coquitlam 6.5% vs 5.1%
Source: Statistics Canada, Census of Population, 2021. Reproduced and distributed on an "as is" basis with the permission of Statistics Canada.
Land & Development
Lot size4,514 sqft
Lot dimensions45 × 100 ft
Lot shapeRectangular
Transit-oriented potential (Bill 47 / TOA)
Transit areaTier 3within 800 m of a station
Max density3 FAR
Max height8 storeys
Est. buildable~13,499 sqft
Nearest stationCoquitlam Central Station664 m away
Within a provincially designated Transit-Oriented Area, this lot may support up to 3 FAR / 8 storeys regardless of base zoning. Provincial minimums and approximate — municipal rezoning, servicing and parking standards still apply.
Approximate lot lines (ParcelMap BC)
Zoning, lot dimensions and grade are approximate, from public data, and for reference only — verify with the City / Township of Langley before relying on them.
Monthly Cost Calculator
Estimated monthly cost$6,704
Mortgage payment$6,134
Property tax$435
Home insurance$135
Partner Rates Available
Contact us for preferred mortgage rates
Monthly cost
Estimated monthly$6,704
$1,144,900$1,554,900
9%50%
2.76%6.76%
5 years30 years
$4,169/yr$6,269/yr
$105/mo$165/mo
An estimate only. Canadian semi-annual compounding; excludes utilities, closing costs and BC property transfer tax.
5-year fixed, as of Aug 26