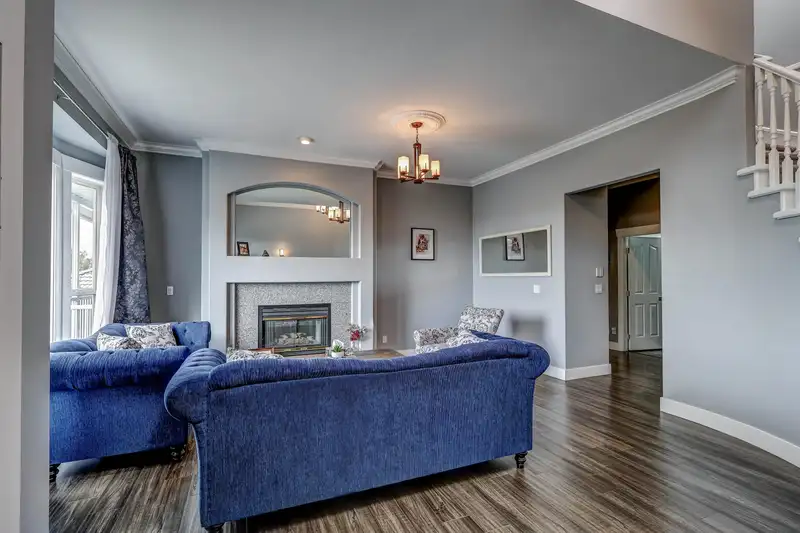
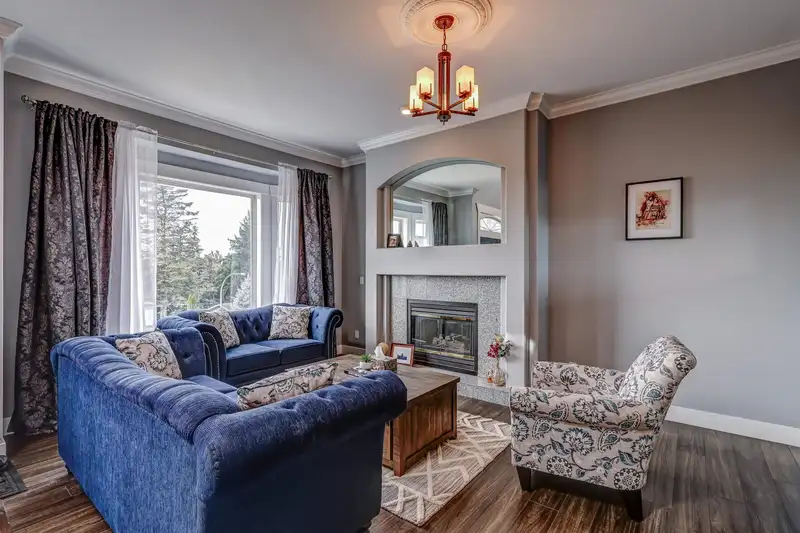
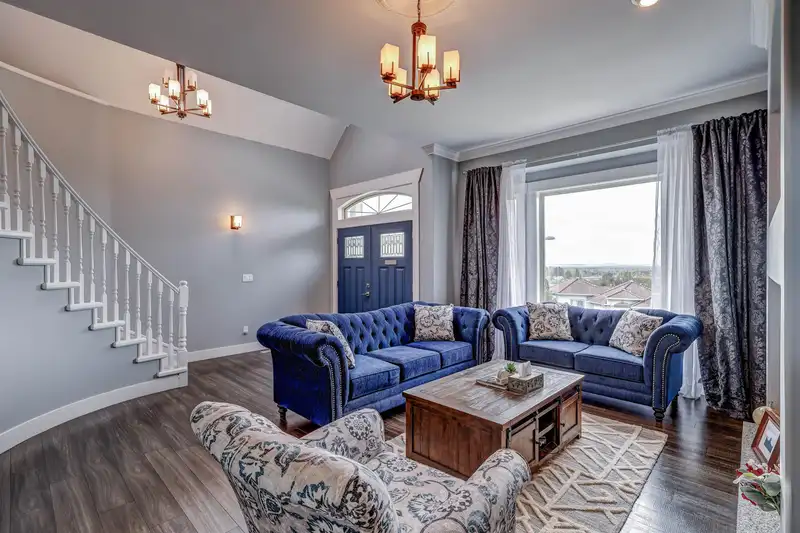
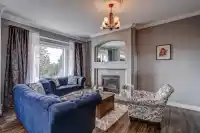
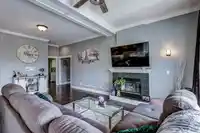
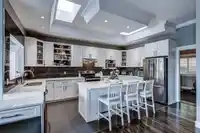
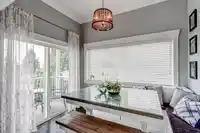
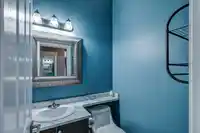
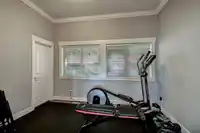
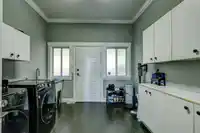
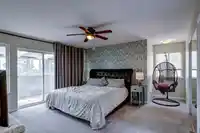
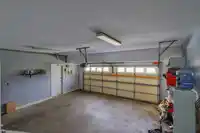
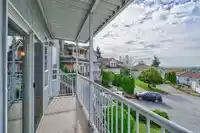
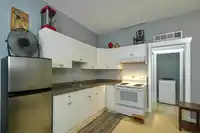
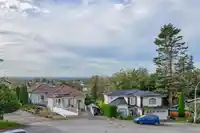
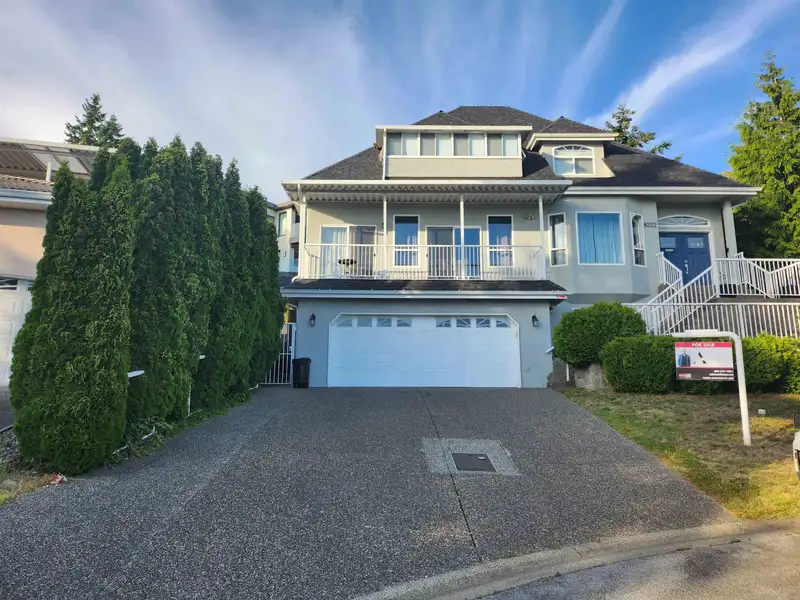
Family-friendly 3-level custom home on a quiet North Delta cul-de-sac with stunning panoramic views of the Gulf Islands and South Delta. Bright, functional layout features formal living with gas fireplace, dining area, and gourmet kitchen with island and walk-in pantry. Five bedrooms, including two on the main and a spacious primary upstairs with walk-in…
Family-friendly 3-level custom home on a quiet North Delta cul-de-sac with stunning panoramic views of the Gulf Islands and South Delta. Bright, functional layout features formal living with gas fireplace, dining area, and gourmet kitchen with island and walk-in pantry. Five bedrooms, including two on the main and a spacious primary upstairs with walk-in closet and ensuite with soaker tub. Enclosed sundeck and large patio perfect for year-round family living and entertaining. Updates include central air conditioning, new heat pump, hot water tank, and brand new roof. Double garage plus 6' heated crawl space for all your storage needs. Legal bachelor suite with good tenant provides an excellent mortgage helper. Open House Sun August 16 2-4 pm
Features
Private Yard
Garage Double
Front Access
Garage Door Opener
Shopping Nearby
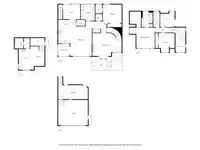
Room measurements15 rooms▸
Living RoomMain · 17' × 18'6
KitchenMain · 9'7 × 16'8
Eating AreaMain · 9'6 × 13'
Dining RoomMain · 10' × 15'
Family RoomMain · 12' × 14'7
BedroomMain · 12' × 13'8
BedroomMain · 8'6 × 11'6
LaundryMain · 10'6 × 12'
Primary BedroomAbove · 14'7 × 17'
BedroomAbove · 11' × 12'
BedroomAbove · 10' × 10'
StorageBelow · 10' × 8'
StorageBelow · 5' × 6'
KitchenBsmt · 8' × 8'
BedroomBsmt · 16' × 17'
Floor plan
🔍 Tap to zoom
Pinch or scroll to zoom · drag to pan · double-tap to reset
Property Details
MLS NumberR3077578
Property TypeSingle Family Residence
Bedrooms6
Bathrooms5
Square Feet3,035
Lot Size6,835 sqft
Year Built1993
Parking Spaces2
HeatingNatural Gas
Days on Market221
StatusActive
Listed ByTRG The Residential Group Realty
School Catchment
ElementaryBrooke
SecondarySands
Neighbourhood
Highlighted area = this home's census tract (StatCan), the boundary the neighbourhood stats describe.
$1,000,000Median home value
$117,000Median household income
81.3%Owner-occupied
53.1%Single-detached homes
3.2Avg household size
39.6Median age
34.2%Bachelor's degree or higher (25-64)
53.4%Commute under 30 min
88%Drive to work
44.5%Foreign-born residents
6,497Neighbourhood population
Age
Under 1518.7%
15 to 6467.7%
65 and over13.6%
Household size
1 person12.3%
227.5%
319.6%
423.5%
5 or more17.2%
Language spoken at home
48.3% English mother tongue
Punjabi14.2%
Mandarin8.9%
Cantonese6.4%
English + other5.9%
Tagalog2.4%
Hindi2.4%
All others11.5%
Mother tongue, share of 6,495 residents.
How this pocket differs
notably more Cantonese speakers than N. Delta 6.4% vs 2.5%
notably more Mandarin speakers than N. Delta 8.9% vs 4.4%
notably fewer Punjabi speakers than N. Delta 14.2% vs 24.3%
Median household income is higher than Metro Vancouver $117,000 vs $90,000
Source: Statistics Canada, Census of Population, 2021. Reproduced and distributed on an "as is" basis with the permission of Statistics Canada.
Land & Development
Lot size6,839 sqft
Lot dimensions56 × 108 ft
Lot shapeIrregular
Approximate lot lines (ParcelMap BC)
Zoning, lot dimensions and grade are approximate, from public data, and for reference only — verify with the City / Township of Langley before relying on them.
Recent nearby sales
Sold prices are available to registered users. Log in to see what these sold for.

 1 / 33 photos