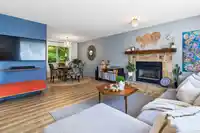
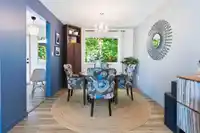
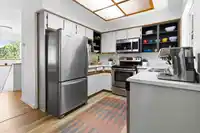
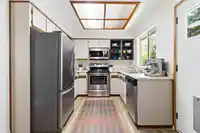
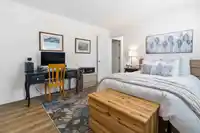
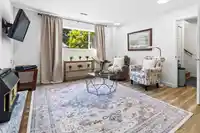
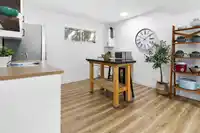
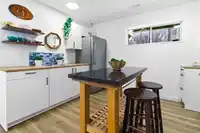
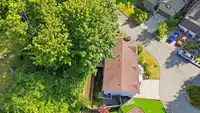
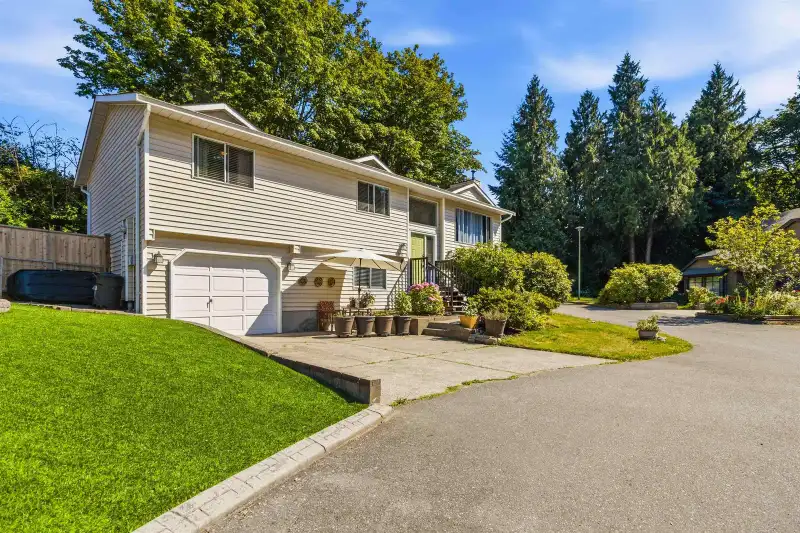
Exceptional value! This nearly 2,200 sqft 2-level family home offers 4 bedrooms, 3 full baths, tucked away at the end of a quiet cul-de-sac in a desirable North Delta neighborhood. Bright & spacious throughout, the home features fresh paint, updated flooring, & upgrades over the years, including S/S appliances, HWT, sundeck & retaining wall. The fully…
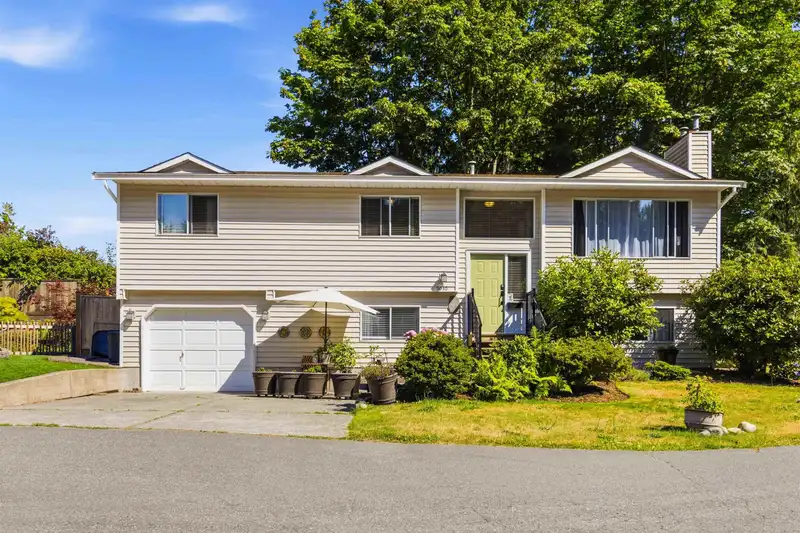
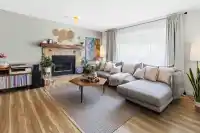
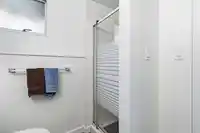

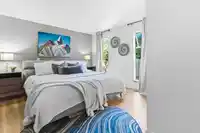
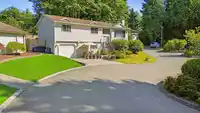
Exceptional value! This nearly 2,200 sqft 2-level family home offers 4 bedrooms, 3 full baths, tucked away at the end of a quiet cul-de-sac in a desirable North Delta neighborhood. Bright & spacious throughout, the home features fresh paint, updated flooring, & upgrades over the years, including S/S appliances, HWT, sundeck & retaining wall. The fully finished basement boasts a huge recreation room, 4th bed, full bath, office, laundry with potential suite options. Enjoy the fully fenced, landscaped backyard, single garage, large driveway, & guest parking close by. Conveniently located close to excellent schools, Delta Nature Reserve, Burns Bog, shopping, parks, restaurants & commuter routes! A fantastic opportunity to own a spacious family home in a wonderful location!
Features
Private Yard
Additional Parking
Garage Single
Guest
Front Access
Garage Door Opener
Room measurements10 rooms▸
Living RoomMain · 14' × 16'
Dining RoomMain · 9'3 × 9'6
KitchenMain · 8'10 × 15'8
Primary BedroomMain · 12' × 12'6
BedroomMain · 9'6 × 10'
BedroomMain · 9'6 × 13'8
Recreation RoomBelow · 13'8 × 23'4
BedroomBelow · 12'8 × 13'
LaundryBelow · 5'6 × 15'9
StorageBelow · 5'6 × 15''
Floor plan
🔍 Tap to zoom
Pinch or scroll to zoom · drag to pan · double-tap to reset
Property Details
MLS NumberR3143381
Property TypeSingle Family Residence
Bedrooms4
Bathrooms3
Square Feet2,188
Lot Size5,085 sqft
Year Built1988
Parking Spaces1
HeatingForced Air, Natural Gas
Days on Market35
StatusActive
Listed ByRE/MAX Performance Realty
School Catchment
ElementaryDevon Gardens
SecondaryDelview
Neighbourhood
Highlighted area = this home's census tract (StatCan), the boundary the neighbourhood stats describe.
$1,100,000Median home value
$121,000Median household income
81.1%Owner-occupied
69.8%Single-detached homes
3.1Avg household size
41.2Median age
29%Bachelor's degree or higher (25-64)
53.5%Commute under 30 min
85.5%Drive to work
31.7%Foreign-born residents
6,009Neighbourhood population
Age
Under 1515.6%
15 to 6469%
65 and over15.5%
Household size
1 person13.5%
228.8%
319.2%
422.1%
5 or more16.4%
Language spoken at home
61.4% English mother tongue
Punjabi12.9%
English + other4%
Mandarin2.8%
Cantonese2.6%
Hindi2.3%
Tagalog1.7%
All others12.3%
Mother tongue, share of 5,990 residents.
How this pocket differs
notably fewer Punjabi speakers than N. Delta 12.9% vs 24.3%
Median household income is higher than Metro Vancouver $121,000 vs $90,000
Source: Statistics Canada, Census of Population, 2021. Reproduced and distributed on an "as is" basis with the permission of Statistics Canada.
Land & Development
Lot size5,077 sqft
Lot dimensions70 × 89 ft
Lot shapeIrregular
Approximate lot lines (ParcelMap BC)
Zoning, lot dimensions and grade are approximate, from public data, and for reference only — verify with the City / Township of Langley before relying on them.
Monthly Cost Calculator
Estimated monthly cost$5,474
Mortgage payment$4,974
Property tax$390
Home insurance$110
Partner Rates Available
Contact us for preferred mortgage rates
Monthly cost
Estimated monthly$5,474
$934,000$1,264,000
8%50%
2.72%6.72%
5 years30 years
$3,733/yr$5,633/yr
$85/mo$135/mo
An estimate only. Canadian semi-annual compounding; excludes utilities, closing costs and BC property transfer tax.
5-year fixed, as of Aug 6

 1 / 40 photos