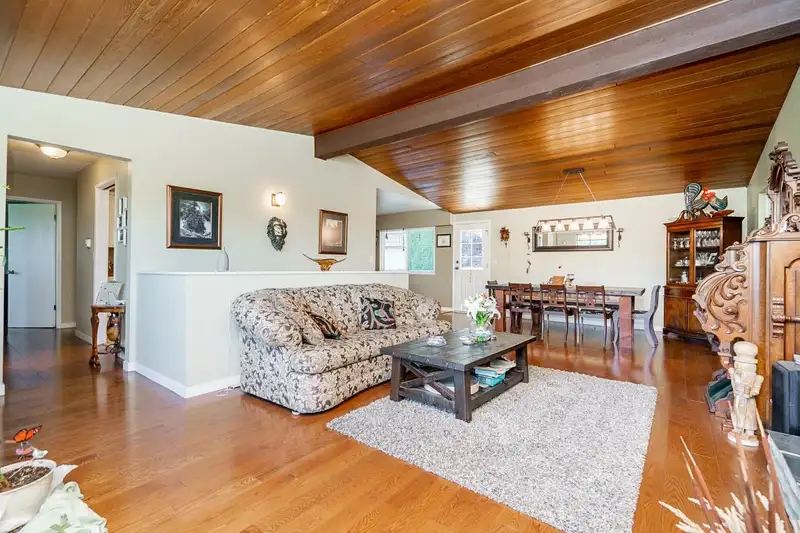
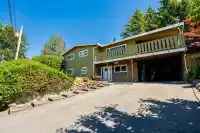
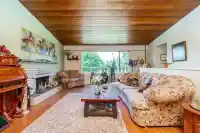
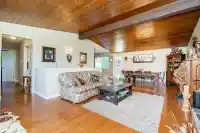
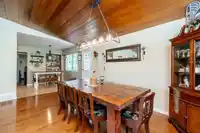
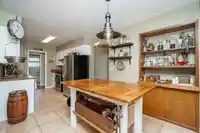
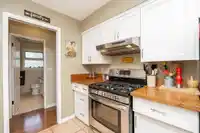
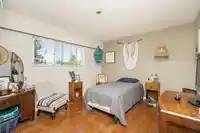
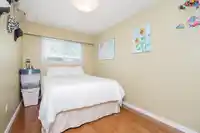
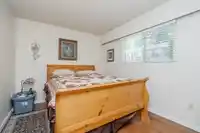
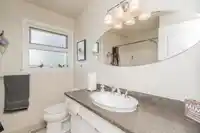
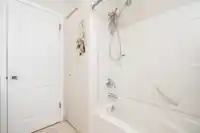
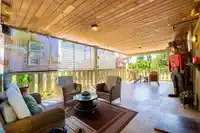
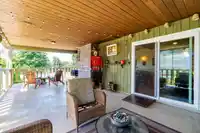
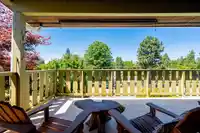
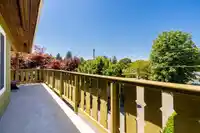
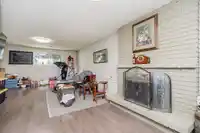
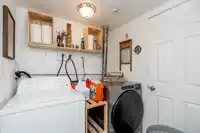
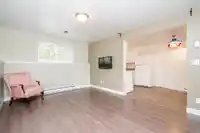
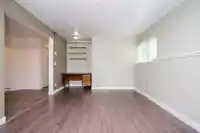
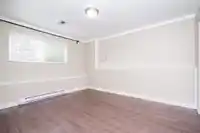
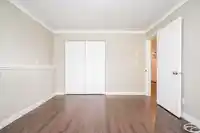
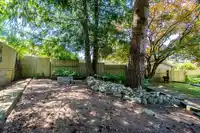
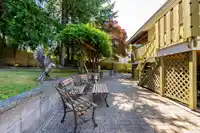
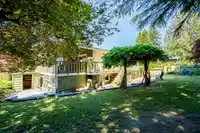
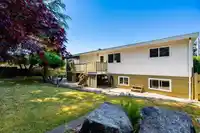
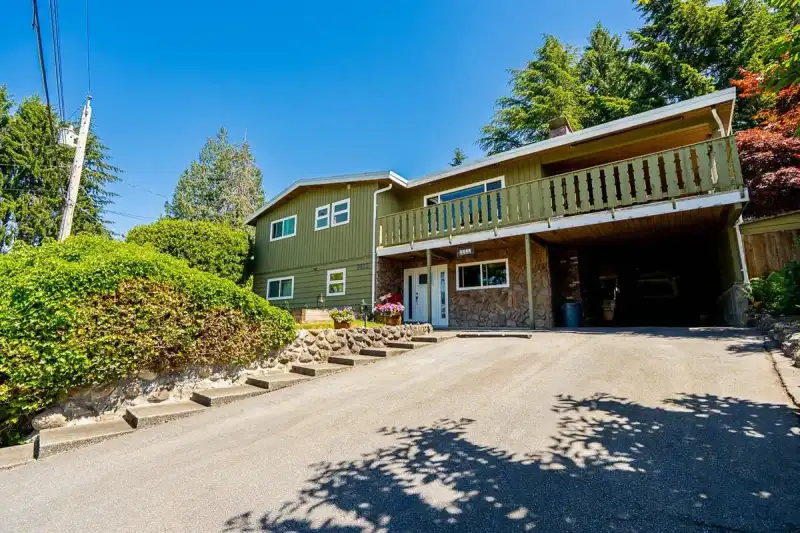
Welcome to this meticulously maintained, 2,572 SF home in North Delta’s desirable Nordel area, situated on an expansive 7,427 SF lot. The main floor boasts a bright living and dining room leading to a massive, 600+ SF covered deck for year-round enjoyment. The beautifully manicured backyard offers an additional 975 SF patio, perfect for entertaining.…
Welcome to this meticulously maintained, 2,572 SF home in North Delta’s desirable Nordel area, situated on an expansive 7,427 SF lot. The main floor boasts a bright living and dining room leading to a massive, 600+ SF covered deck for year-round enjoyment. The beautifully manicured backyard offers an additional 975 SF patio, perfect for entertaining. Featuring 4 bedrooms and 3 bathrooms in total, the downstairs includes a spacious rec room plus a 1-bedroom suite ideal for in-laws. Enjoy a short walk to Devon Gardens Elementary, local parks, and easy access to Hwy 91 and River Rd. This prime property also holds great potential for future SSMUH development (please check with the City). Call today for your private showing!
Features
Balcony
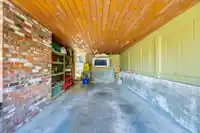
Carport Single
Room measurements12 rooms▸
Living RoomMain · 15'3 × 8'10
Dining RoomMain · 11'1 × 16'6
Eating AreaMain · 10'9 × 8'10
KitchenMain · 9'3 × 8'5
Primary BedroomBsmt · 10'11 × 13'7
BedroomBsmt · 8'0 × 12'0
BedroomBsmt · 9'6 × 12'0
FoyerBsmt · 6'5 × 6'8
Recreation RoomBsmt · 25'5 × 12'4
Living RoomBsmt · 15'2 × 10'10
KitchenBsmt · 15'4 × 8'8
BedroomBsmt · 123'4 × 10'10
Floor plan
🔍 Tap to zoom
Pinch or scroll to zoom · drag to pan · double-tap to reset
Property Details
MLS NumberR3132493
Property TypeSingle Family Residence
Bedrooms4
Bathrooms2.5
Square Feet2,572
Lot Size7,427 sqft
Year Built1969
Parking Spaces1
HeatingForced Air, Natural Gas
StatusClosed
Listed ByRoyal LePage Global Force Realty
School Catchment
ElementaryDevon Gardens
SecondaryDelview
Neighbourhood
Highlighted area = this home's census tract (StatCan), the boundary the neighbourhood stats describe.
$1,100,000Median home value
$121,000Median household income
81.1%Owner-occupied
69.8%Single-detached homes
3.1Avg household size
41.2Median age
29%Bachelor's degree or higher (25-64)
53.5%Commute under 30 min
85.5%Drive to work
31.7%Foreign-born residents
6,009Neighbourhood population
Age
Under 1515.6%
15 to 6469%
65 and over15.5%
Household size
1 person13.5%
228.8%
319.2%
422.1%
5 or more16.4%
Language spoken at home
61.4% English mother tongue
Punjabi12.9%
English + other4%
Mandarin2.8%
Cantonese2.6%
Hindi2.3%
Tagalog1.7%
All others12.3%
Mother tongue, share of 5,990 residents.
How this pocket differs
notably fewer Punjabi speakers than N. Delta 12.9% vs 24.3%
Median household income is higher than Metro Vancouver $121,000 vs $90,000
Source: Statistics Canada, Census of Population, 2021. Reproduced and distributed on an "as is" basis with the permission of Statistics Canada.
Land & Development
Lot size7,423 sqft
Lot dimensions81 × 118 ft
Lot shapeIrregular
Approximate lot lines (ParcelMap BC)
Zoning, lot dimensions and grade are approximate, from public data, and for reference only — verify with the City / Township of Langley before relying on them.
Recent nearby sales
Sold prices are available to registered users. Log in to see what these sold for.

 1 / 37 photos