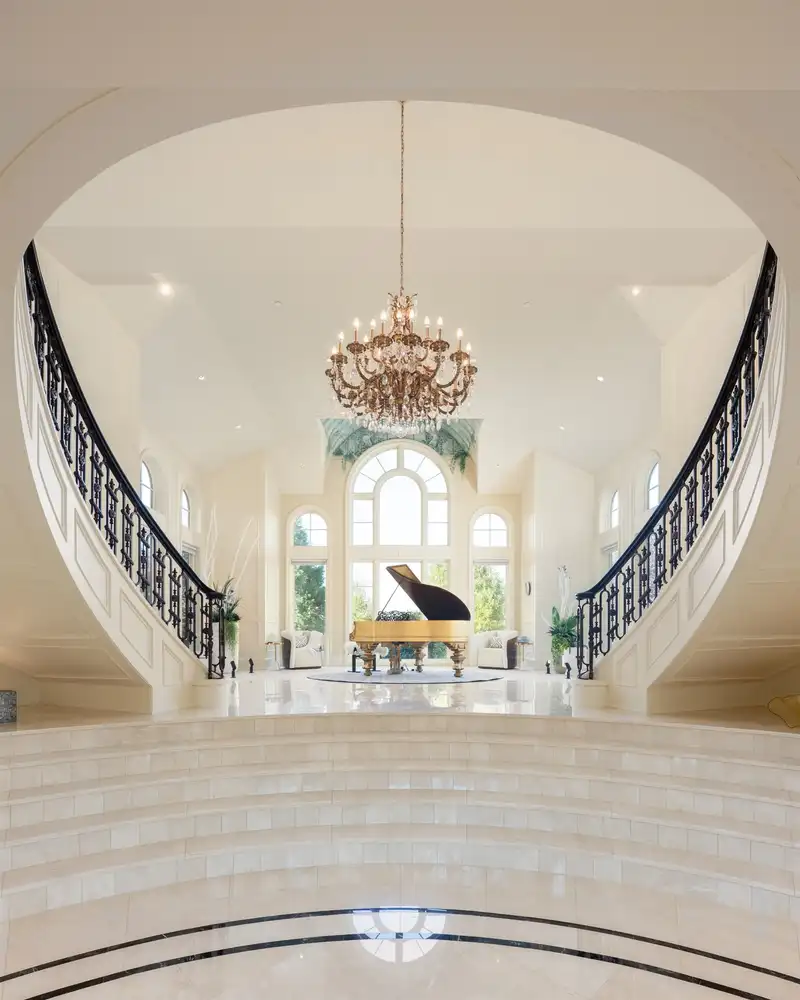
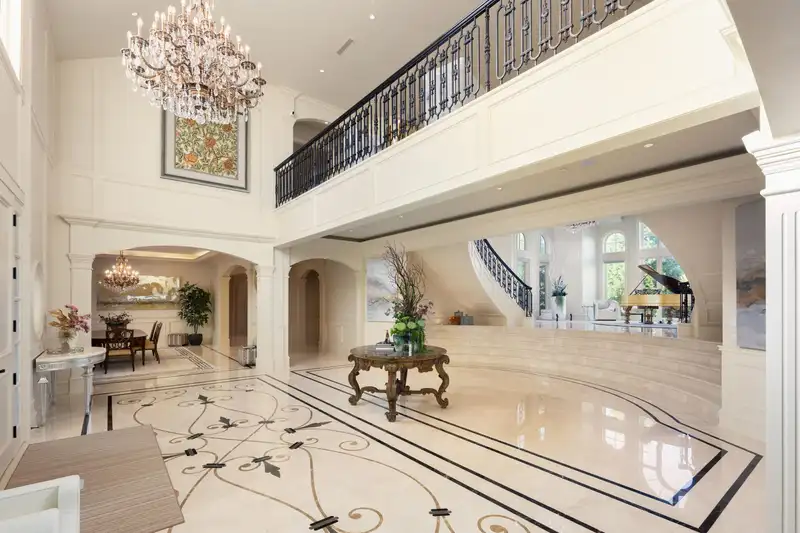
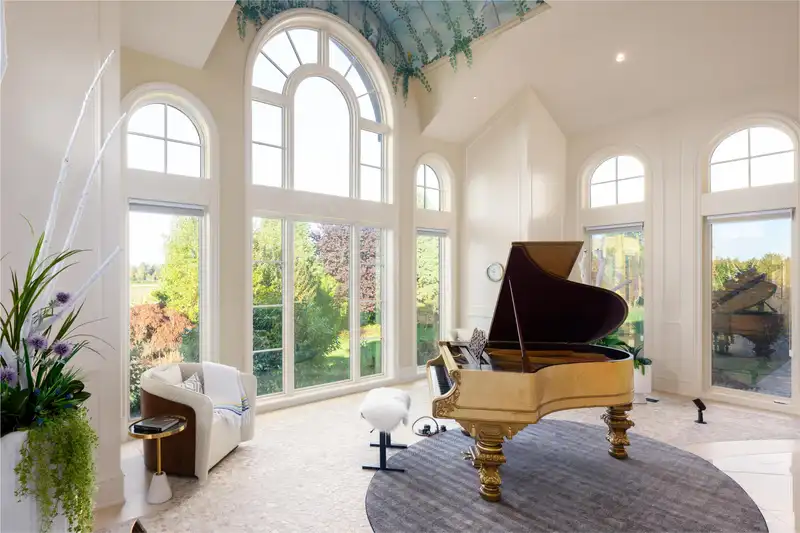
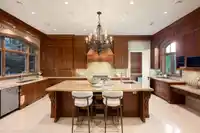
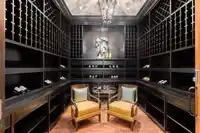
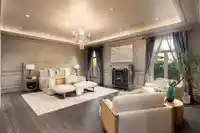
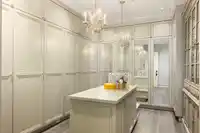
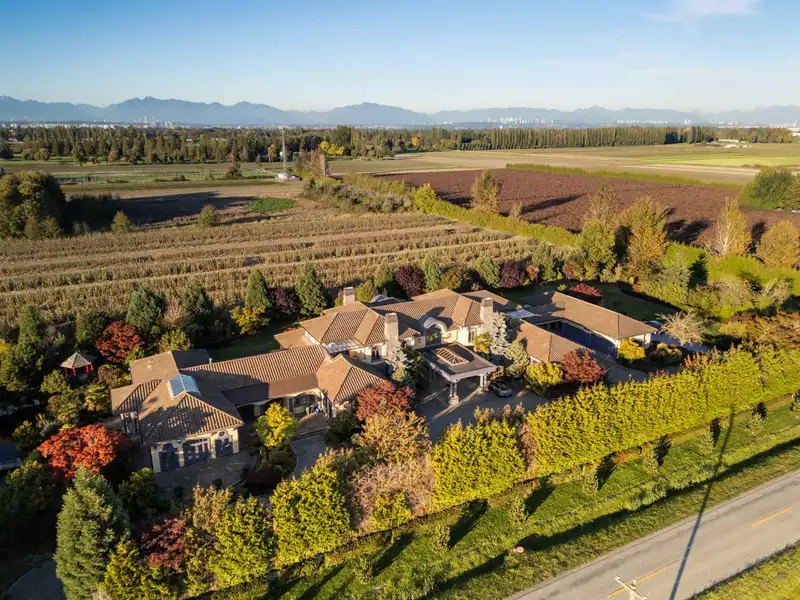
This exceptional property boasts a 15-acre park-like lot with a magnificent 14,432 sqft house. Custom-designed by Loy Leyland, this extraordinary dream house offers 7 spacious and bright ensuite bedrooms. It includes a separate entry with a kitchen and two additional bedrooms. Modern amenities and finishes. The property encompasses an indoor pool, hot tub,…
This exceptional property boasts a 15-acre park-like lot with a magnificent 14,432 sqft house. Custom-designed by Loy Leyland, this extraordinary dream house offers 7 spacious and bright ensuite bedrooms. It includes a separate entry with a kitchen and two additional bedrooms. Modern amenities and finishes. The property encompasses an indoor pool, hot tub, steam room, sauna, gym, wine cellar, and wet bar. The private landscaped garden showcases waterfalls, a private tennis court, organic vegetable and fruit gardens, 6 garages, and ample visitor parking. A true delight to showcase!
Features
Guest Suite
Central Vacuum
Wet Bar
Garden
Balcony
Private Yard
Garage Triple
Guest
Front Access
Paver Block
Garage Door Opener
Shopping Nearby
Room measurements23 rooms▸
FoyerMain · 24' × 22'
Living RoomMain · 19' × 23'6
Dining RoomMain · 19' × 23'
ConservatoryMain · 16' × 27'
KitchenMain · 23'6 × 23'6
Wok KitchenMain · 7'6 × 23'
Family RoomMain · 33' × 37'
Media RoomMain · 25' × 23'6
DenMain · 12'8 × 23'
Cold RoomMain · 11' × 12'
Recreation RoomMain · 27' × 45'
GymMain · 12' × 27'6
Primary BedroomMain · 19' × 23'
Living RoomMain · 17'6 × 17'
KitchenMain · 10' × 7'
BedroomMain · 11' × 17'
Primary BedroomMain · 19' × 23'
Primary BedroomAbove · 19' × 23'
DenAbove · 13'6 × 15'6
Walk-In ClosetAbove · 9' × 20'
BedroomAbove · 17' × 19'
BedroomAbove · 14'6 × 15'6
BedroomAbove · 11' × 23'
Floor plan
🔍 Tap to zoom
Pinch or scroll to zoom · drag to pan · double-tap to reset
Property Details
MLS NumberR3084434
Property TypeSingle Family Residence
Bedrooms7
Bathrooms7.5
Square Feet14,432
Lot Size653,400 sqft
Year Built2014
Parking Spaces3
HeatingHeat Pump, Natural Gas, Radiant
Days on Market183
StatusActive
Listed BySutton Group - 1st West Realty
School Catchment
ElementaryKidd
SecondaryMcNair
Location
Land & Development
Lot size611,438 sqft
Lot dimensions621 × 1327 ft
Lot shapeIrregular
Approximate lot lines (ParcelMap BC)
Zoning, lot dimensions and grade are approximate, from public data, and for reference only — verify with the City / Township of Langley before relying on them.
Recent nearby sales
Sold prices are available to registered users. Log in to see what these sold for.

 1 / 40 photos