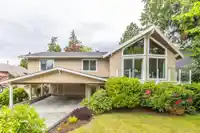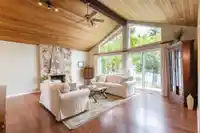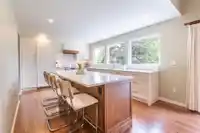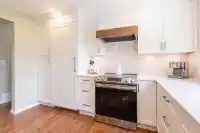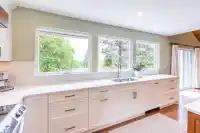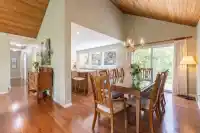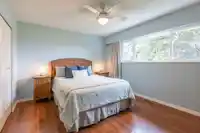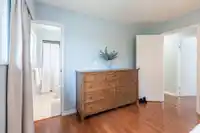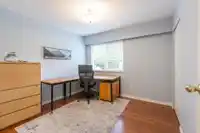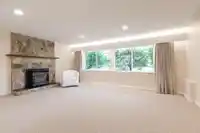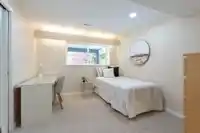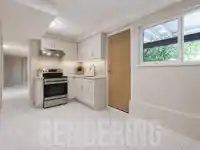
This beautifully renovated 2,374 sq ft home in Sunshine Hills offers a modern, move-in ready feel with thoughtful updates on a 6,807 sq ft lot. The premium island kitchen is the heart of the home, featuring high-end finishes, quality counters, cabinetry and appliances, plus added windows that fill the space with natural light. Vaulted ceilings create an…
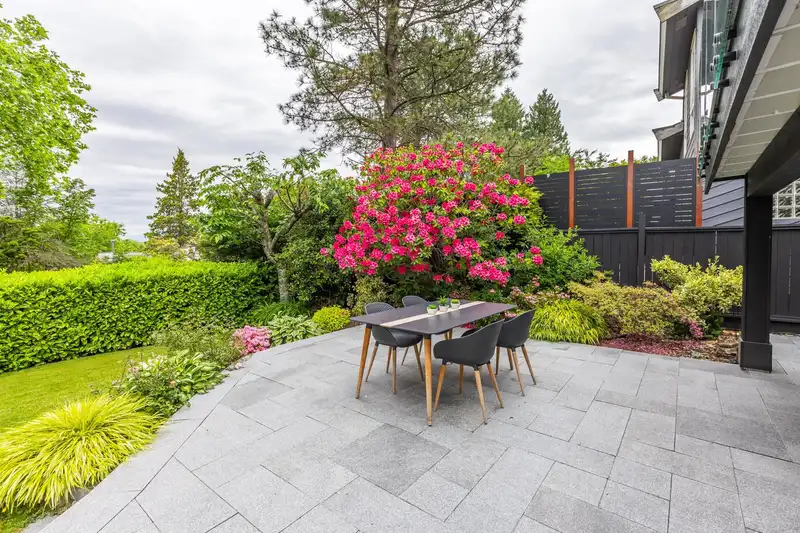
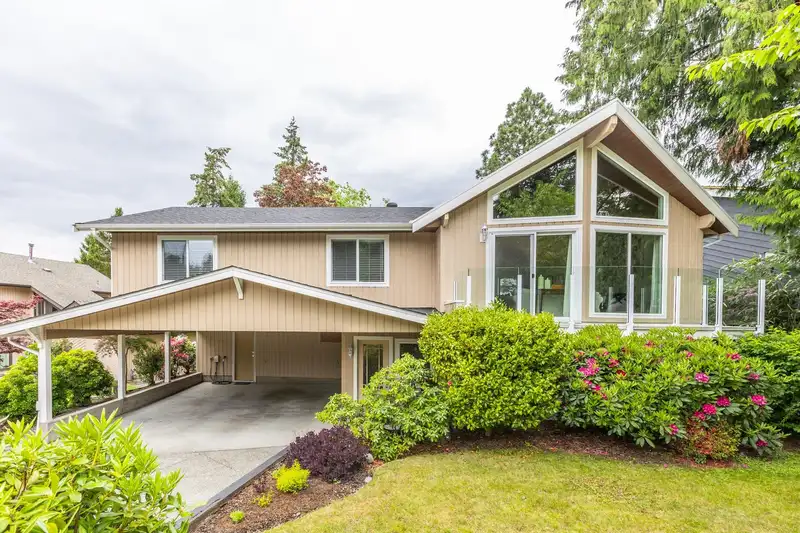
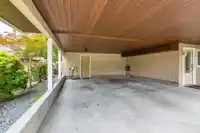
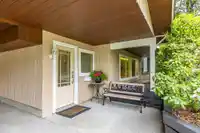
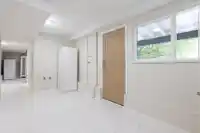
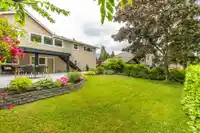
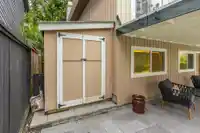
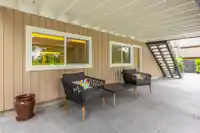
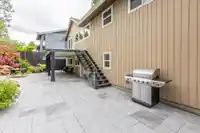
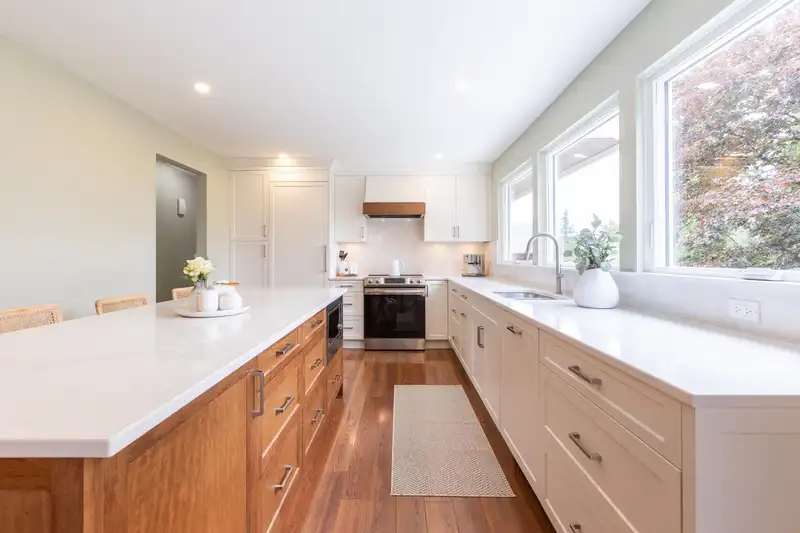
This beautifully renovated 2,374 sq ft home in Sunshine Hills offers a modern, move-in ready feel with thoughtful updates on a 6,807 sq ft lot. The premium island kitchen is the heart of the home, featuring high-end finishes, quality counters, cabinetry and appliances, plus added windows that fill the space with natural light. Vaulted ceilings create an airy living area, while the layout offers 3 beds up & 2 full baths, plus a rec room, bedroom, full bath & separate entry below, perfect for suite potential! Enjoy a private backyard oasis, updated sundecks with sleek glass railings, permitted renovations, double carport, EV charger, newer roof, gutters, soffits & fascias. Walking distance to parks, trails & top schools and easy access to Hwy 91 & 99.
Features
Storage
Pantry
Balcony
Private Yard
Carport Multiple
Front Access
Concrete
Shopping Nearby
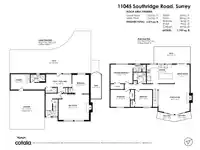
Room measurements13 rooms▸
Living RoomMain · 18'2 × 18'7
KitchenMain · 11'4 × 14'11
Dining RoomMain · 11'9 × 10'4
Primary BedroomMain · 11'4 × 13'5
BedroomMain · 10'5 × 11'10
BedroomMain · 10'5 × 10'5
OtherMain · 9'11 × 22'0
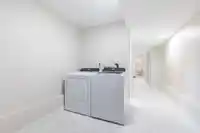
LaundryBsmt · 9'5 × 11'9
BedroomBsmt · 11'4 × 9'10
Flex RoomBsmt · 8'0 × 15'6
Recreation RoomBsmt · 15'5 × 18'5
FoyerBsmt · 3'6 × 4'1
PatioBsmt · 14'8 × 53'10
Floor plan
🔍 Tap to zoom
Pinch or scroll to zoom · drag to pan · double-tap to reset
Property Details
MLS NumberR3127742
Property TypeSingle Family Residence
Bedrooms4
Bathrooms3
Square Feet2,374
Lot Size6,807 sqft
Year Built1977
Parking Spaces2
HeatingForced Air, Natural Gas
StatusClosed
Listed ByMacdonald Realty (Surrey/152)
School Catchment
ElementarySunshine Hills
SecondarySeaquam
Neighbourhood
Highlighted area = this home's census tract (StatCan), the boundary the neighbourhood stats describe.
$1,100,000Median home value
$119,000Median household income
85.9%Owner-occupied
60.7%Single-detached homes
3.1Avg household size
42.4Median age
40.2%Bachelor's degree or higher (25-64)
52.3%Commute under 30 min
83.5%Drive to work
40.8%Foreign-born residents
6,095Neighbourhood population
Age
Under 1516%
15 to 6465.5%
65 and over18.5%
Household size
1 person11.9%
230.2%
319.8%
423.2%
5 or more14.9%
Language spoken at home
50.4% English mother tongue
Punjabi12.9%
Mandarin11.9%
English + other4.8%
Cantonese4.3%
Hindi1.9%
Tagalog1.4%
All others12.4%
Mother tongue, share of 5,990 residents.
How this pocket differs
fewer 5+ person households than N. Delta 14.9% vs 19.2%
fewer people living alone than N. Delta 11.8% vs 14.9%
notably more Mandarin speakers than N. Delta 11.9% vs 4.4%
notably fewer Punjabi speakers than N. Delta 12.9% vs 24.3%
notably more Cantonese speakers than N. Delta 4.3% vs 2.5%
Median household income is higher than Metro Vancouver $119,000 vs $90,000
Source: Statistics Canada, Census of Population, 2021. Reproduced and distributed on an "as is" basis with the permission of Statistics Canada.
Land & Development
Lot size6,798 sqft
Lot dimensions68 × 113 ft
Lot shapeSlightly irregular
Approximate lot lines (ParcelMap BC)
Zoning, lot dimensions and grade are approximate, from public data, and for reference only — verify with the City / Township of Langley before relying on them.
Monthly Cost Calculator
Estimated monthly cost$6,812
Mortgage payment$6,222
Property tax$455
Home insurance$135
Partner Rates Available
Contact us for preferred mortgage rates
Monthly cost
Estimated monthly$6,812
$1,164,785$1,584,785
9%50%
2.72%6.72%
5 years30 years
$4,357/yr$6,557/yr
$105/mo$165/mo
An estimate only. Canadian semi-annual compounding; excludes utilities, closing costs and BC property transfer tax.
5-year fixed, as of Aug 6