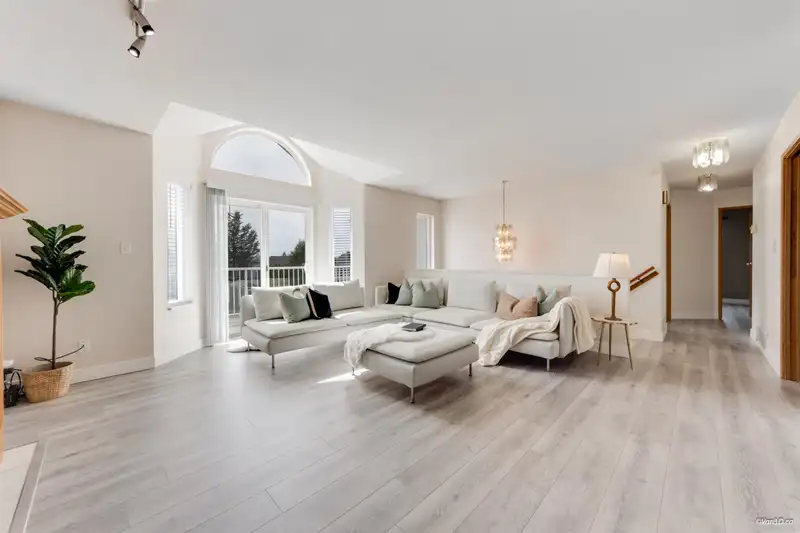
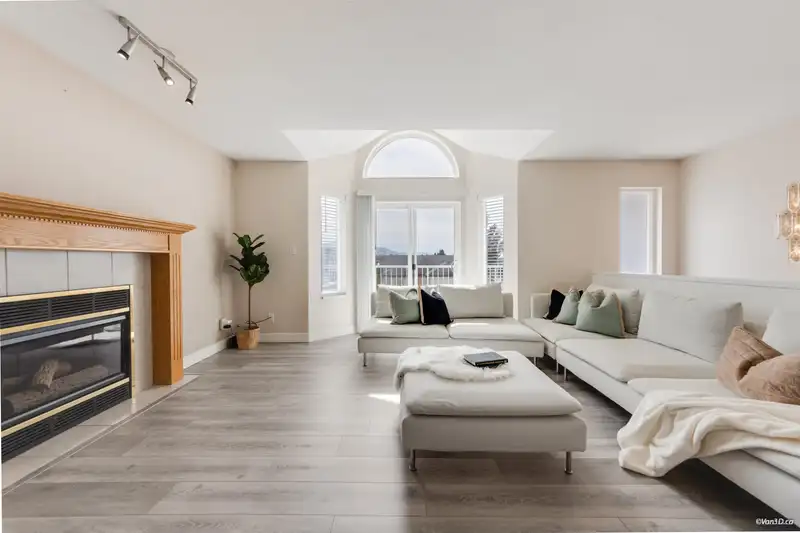
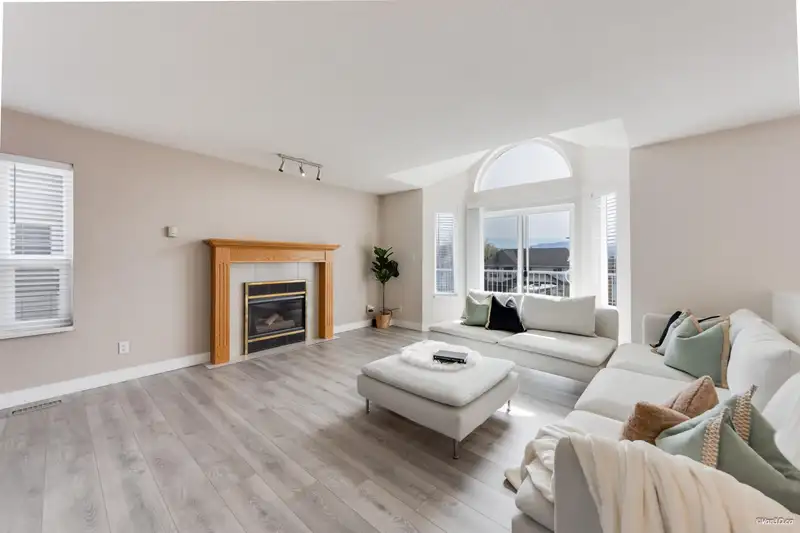
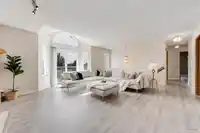
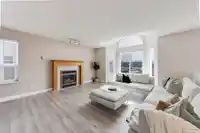
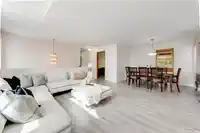
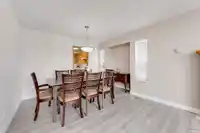
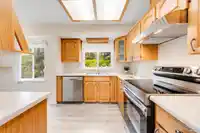
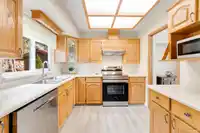
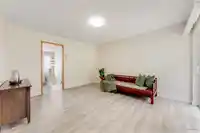
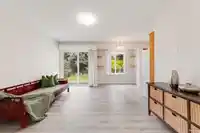
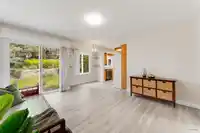
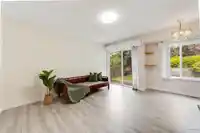
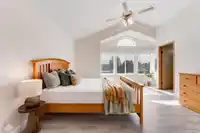
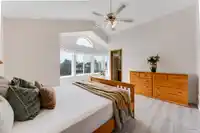
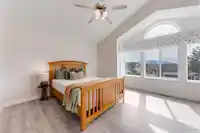
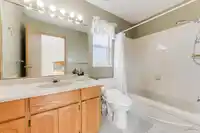
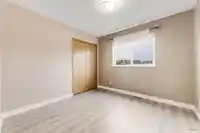
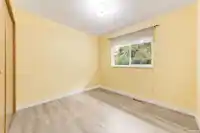
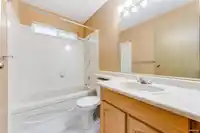
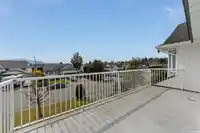
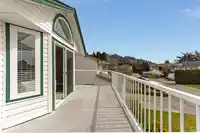
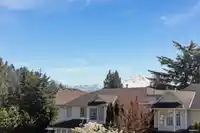
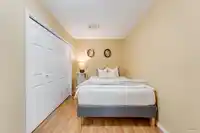
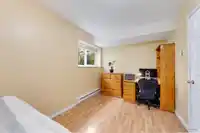
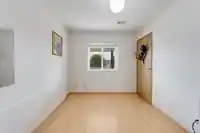
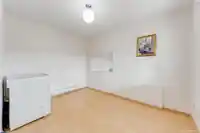
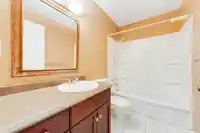
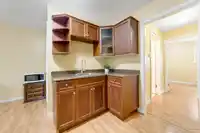
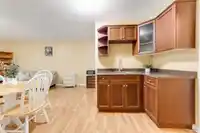
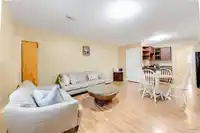
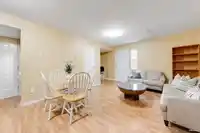
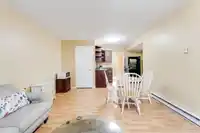
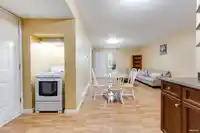
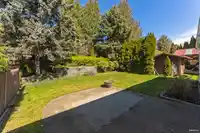
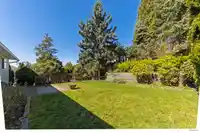
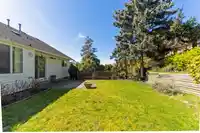
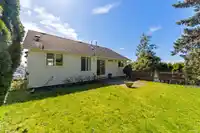
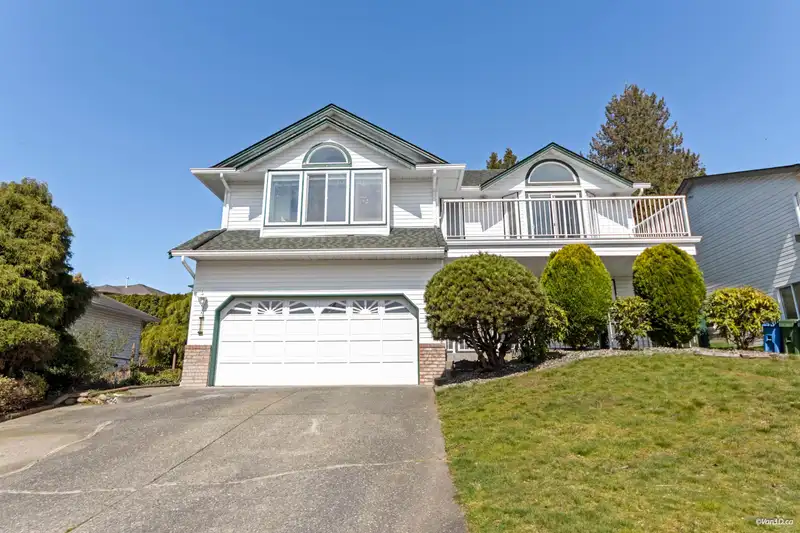
Located in one of East Abbotsford’s most desirable family neighbourhoods, McMillan. This well-maintained home offers 4 bedrooms plus a den and 3 bathrooms in a bright, south-facing setting. The home has been thoughtfully cared for over the years and features updates including a NEW DECK newer hot water tank and more. A LEGAL SUITE provides flexible…
Located in one of East Abbotsford’s most desirable family neighbourhoods, McMillan. This well-maintained home offers 4 bedrooms plus a den and 3 bathrooms in a bright, south-facing setting. The home has been thoughtfully cared for over the years and features updates including a NEW DECK newer hot water tank and more. A LEGAL SUITE provides flexible living/mortgage helper potential. Ideally situated just minutes from top-rated schools such as Yale Secondary, W.A. Fraser Middle, and Margaret Stenersen Elementary. The Abbotsford Recreation Centre, parks, sports fields, and scenic walking trails are all within close reach. With quick access to major routes, shopping, and everyday amenities. An exceptional find in a prime neighbourhood. This one won’t wait! Open House: Sat May 16, 12-2pm
Features
Balcony
Private Yard
Garage Double
Front Access
Garage Door Opener
Shopping Nearby
Room measurements14 rooms▸
Living RoomMain · 16'0 × 17'5
Dining RoomMain · 12'3' × 6'9
KitchenMain · 11'6 × 8'11
Eating AreaMain · 12'3 × 15'8
Primary BedroomMain · 13'11 × 19'3
BedroomMain · 10' × 11'10
BedroomMain · 10' × 9'11
BedroomBelow · 9' × 16'8
BedroomBelow · 9' × 11'5
Living RoomBelow · 10'1 × 16'8
Dining RoomBelow · 7' × 12'7
KitchenBelow · 9'5 × 11'
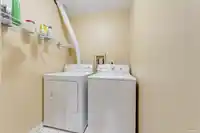
LaundryBelow · 5'3 × 5'1
FoyerBelow · 6'3 × 11'5
Floor plan
🔍 Tap to zoom
Pinch or scroll to zoom · drag to pan · double-tap to reset
Property Details
MLS NumberR3122618
Property TypeSingle Family Residence
Bedrooms5
Bathrooms3
Square Feet2,435
Lot Size7,207 sqft
Year Built1991
Parking Spaces2
HeatingElectric, Forced Air, Natural Gas
StatusClosed
Listed BySutton Group - 1st West Realty
School Catchment
ElementaryMargaret Stenersen Elementary
MiddleWilliam A. Fraser Middle
SecondaryYale Secondary
Neighbourhood
Highlighted area = this home's census tract (StatCan), the boundary the neighbourhood stats describe.
$900,000Median home value
$106,000Median household income
77.8%Owner-occupied
58.4%Single-detached homes
2.9Avg household size
38Median age
24%Bachelor's degree or higher (25-64)
70.2%Commute under 30 min
91.7%Drive to work
16.8%Foreign-born residents
5,341Neighbourhood population
Age
Under 1518.7%
15 to 6468%
65 and over13.3%
Household size
1 person18.7%
230.4%
317.3%
417.6%
5 or more16%
Language spoken at home
80.6% English mother tongue
Punjabi4.6%
Korean2.2%
English + other1.8%
German1.4%
Tagalog0.9%
Mandarin0.7%
All others7.8%
Mother tongue, share of 5,335 residents.
Source: Statistics Canada, Census of Population, 2021. Reproduced and distributed on an "as is" basis with the permission of Statistics Canada.
Land & Development
Lot size7,205 sqft
Lot dimensions60 × 121 ft
Lot shapeRectangular
Approximate lot lines (ParcelMap BC)
Zoning, lot dimensions and grade are approximate, from public data, and for reference only — verify with the City / Township of Langley before relying on them.
Recent nearby sales
Sold prices are available to registered users. Log in to see what these sold for.

 1 / 40 photos