
 1 / 22 photos






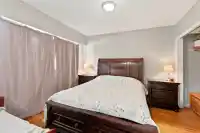


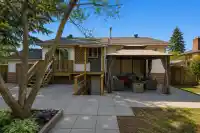


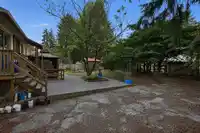

About This Property
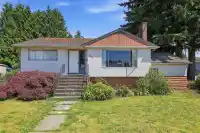
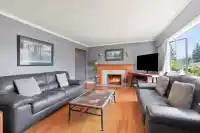
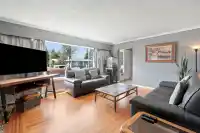
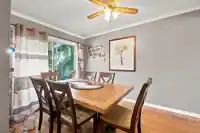
Welcome to this beautifully maintained basement entry home in Cedar Hills, one of North Surrey's most sought-after family neighborhoods. Set on a generous lot framed by mature trees, this two-level home offers a bright, functional layout with hardwood floors and a cozy wood-burning fireplace in the main living room. The kitchen features a tile backsplash,…
Features
Property Details
School Catchment
Neighbourhood
Age
- Under 1514.8%
- 15 to 6472.4%
- 65 and over12.8%
Household size
- 1 person19.2%
- 223.1%
- 317.5%
- 416.5%
- 5 or more23.6%
Language spoken at home
39% Punjabi mother tongue
Mother tongue, share of 6,830 residents.
How this pocket differs
- notably more 5+ person households than North Surrey 23.5% vs 14.7%
- fewer people living alone than North Surrey 19.1% vs 25%
- notably more Punjabi speakers than North Surrey 39% vs 12.4%
- more Hindi speakers than North Surrey 3.5% vs 2.6%
Source: Statistics Canada, Census of Population, 2021. Reproduced and distributed on an "as is" basis with the permission of Statistics Canada.
Land & Development
Zoning, lot dimensions and grade are approximate, from public data, and for reference only — verify with the City / Township of Langley before relying on them.
Recent nearby sales
Sold prices are available to registered users. Log in to see what these sold for.
Monthly Cost Calculator
An estimate only. Canadian semi-annual compounding; excludes utilities, closing costs and BC property transfer tax. 5-year fixed, as of Sep 29
Similar Listings Nearby
9974 127B STREET
10064 127B STREET
9864 128 STREET
12770 102 AVENUE
12882 100 AVENUE
10047 129 STREET
12842 98A AVENUE
12901 98B AVENUE
12882 98A AVENUE
10096 HELEN DRIVE
12679 97A AVENUE
10125 HELEN DRIVE