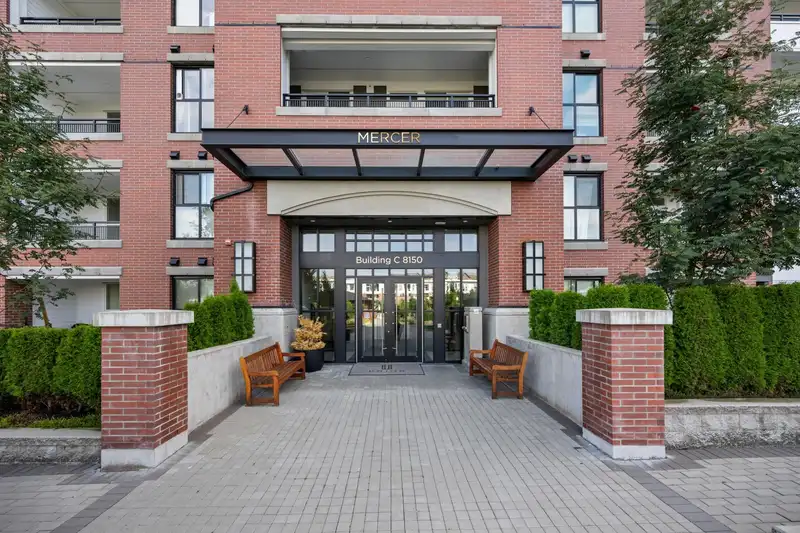
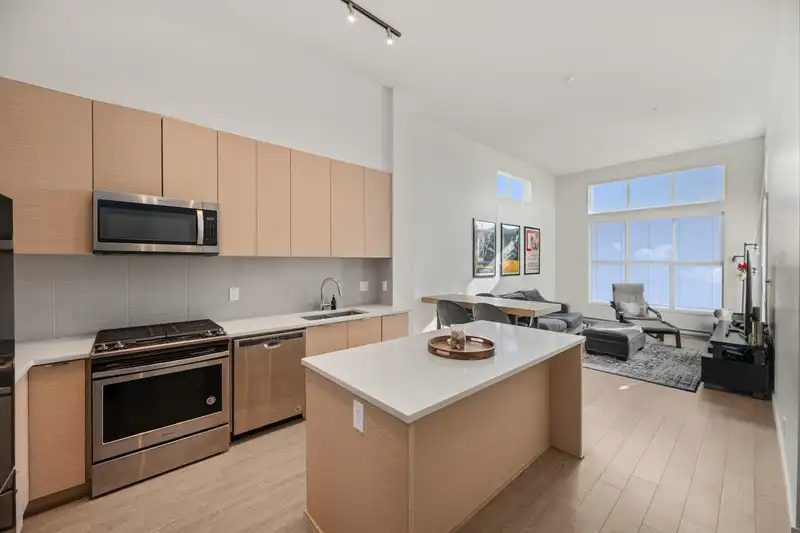
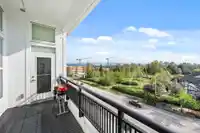
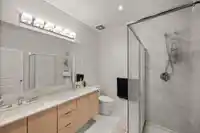
Welcome to this stunning TOP FLOOR condo w. 12 foot ceilings in Union Park! This 2-bedroom, 2-bath, 2 parking stalls! This home offers abundant natural light with its high ceilings, & breathtaking mountain views. Built by Polygon Homes, it features a gourmet kitchen w/quartz countertops, a large island, & a gas range—perfect for entertaining. Enjoy the…
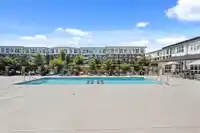
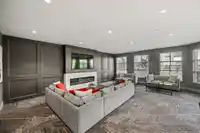
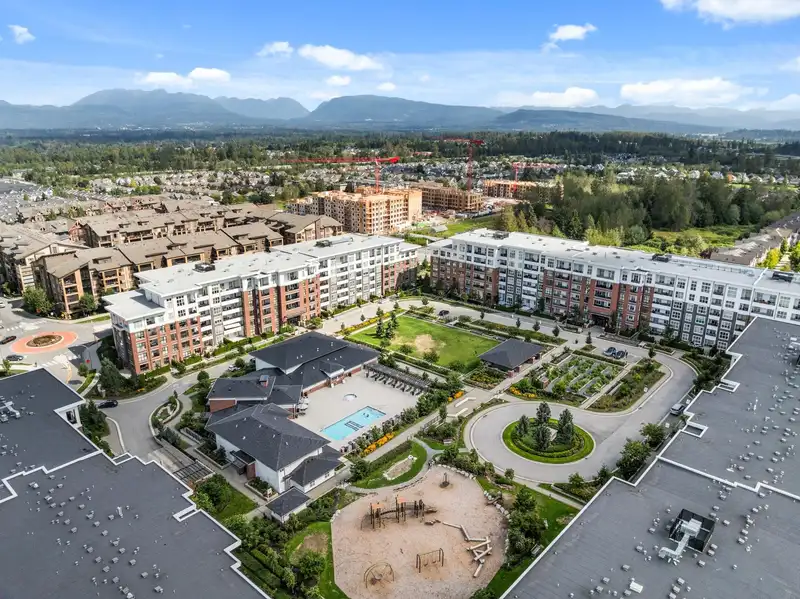
Welcome to this stunning TOP FLOOR condo w. 12 foot ceilings in Union Park! This 2-bedroom, 2-bath, 2 parking stalls! This home offers abundant natural light with its high ceilings, & breathtaking mountain views. Built by Polygon Homes, it features a gourmet kitchen w/quartz countertops, a large island, & a gas range—perfect for entertaining. Enjoy the spacious balcony w/ mountain views, 2 SIDE-By-SIDE parking stalls, & storage locker. EV chargers are available in the parkade. Union Park offers incredible amenities in their 12,000sqft facility with an outdoor pool, hot tub, basketball courts, music room, lounges, and more. Conveniently located near Willoughby Town Centre, parks, schools, and the Carvolth Exchange Centre. Location can't be beat! 2 pets allowed.
Features
Elevator
Guest Suite
Balcony
Garage Under Building
Guest
Shopping Nearby
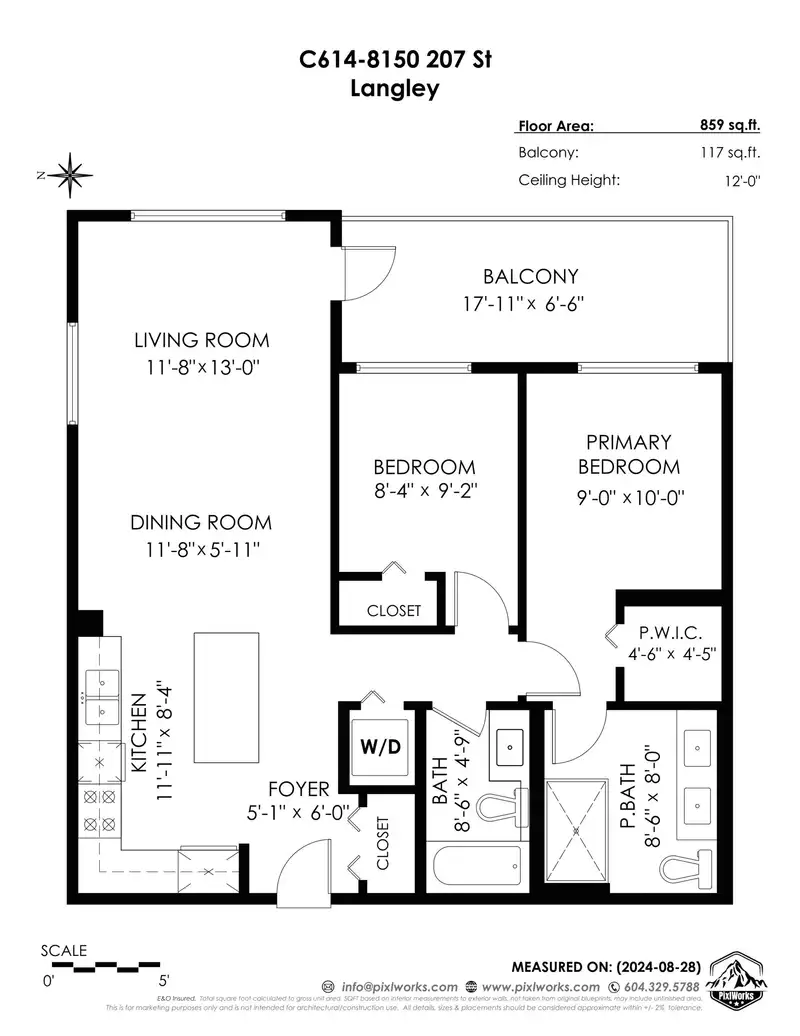
Room measurements4 rooms▸
Living RoomMain · 13'0 × 11'8
Dining RoomMain · 5'11 × 11'8
Primary BedroomMain · 10' × 9'
BedroomMain · 8'4 × 9'2
Floor plan
🔍 Tap to zoom
Pinch or scroll to zoom · drag to pan · double-tap to reset
Property Details
MLS NumberR3096654
Property TypeApartment/Condo
Bedrooms2
Bathrooms2
Square Feet859
Year Built2021
Parking Spaces2
HeatingBaseboard
Strata Fee$457.97/mo
Days on Market154
StatusActive
Listed ByRE/MAX Treeland Realty
School Catchment
ElementaryWilloughby
SecondaryR.E. Mountain
Neighbourhood
$700,000Median home value
$98,000Median household income
80.4%Owner-occupied
10.3%Single-detached homes
2.5Avg household size
36.8Median age
45.5%Bachelor's degree or higher (25-64)
56.5%Commute under 30 min
89.7%Drive to work
39.8%Foreign-born residents
7,753Neighbourhood population
Source: Statistics Canada, Census of Population, 2021. Reproduced and distributed on an "as is" basis with the permission of Statistics Canada.
Location
Highlighted area = this home's census tract (StatCan), the boundary the neighbourhood stats describe.
Recent nearby sales
Sold prices are available to registered users. Log in to see what these sold for.

 1 / 33 photos