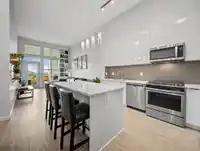
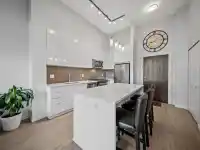
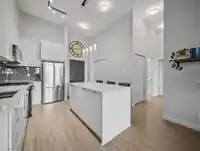
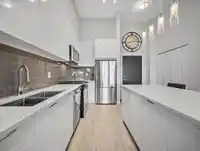
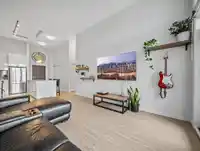
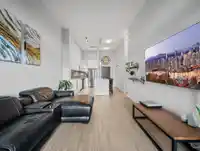
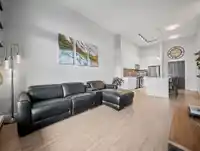
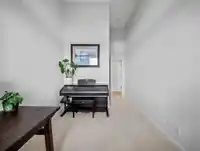
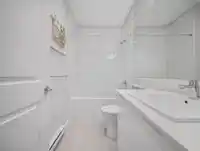
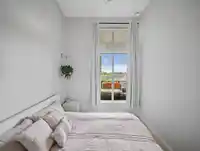
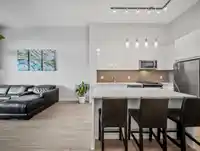
Penthouse | 2 bed/2 bath | This bright and spacious home features soaring high ceilings and the largest balcony in the building—perfect for entertaining, relaxing, or taking in the panoramic mountain views. The well designed layout offers an open-concept living area and kitchen, with a private primary suite with ensuite. Owners get to enjoy excellent…
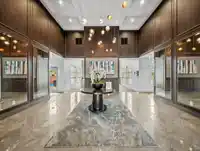
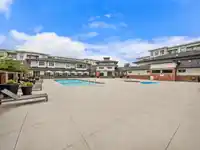
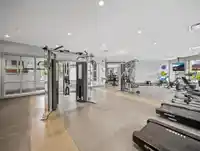
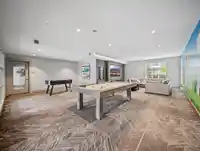
Penthouse | 2 bed/2 bath | This bright and spacious home features soaring high ceilings and the largest balcony in the building—perfect for entertaining, relaxing, or taking in the panoramic mountain views. The well designed layout offers an open-concept living area and kitchen, with a private primary suite with ensuite. Owners get to enjoy excellent amenities including a fully equipped fitness centre and an outdoor swimming pool. Conveniently situated close to shopping, restaurants, parks, transit, and everyday amenities, this home combines comfort, style, and an unbeatable lifestyle. A rare opportunity to own an exceptional penthouse with standout outdoor space in a sought-after community. Don't miss your chance to make this impressive home yours!
Features
Elevator
Guest Suite
Garden
Balcony
None
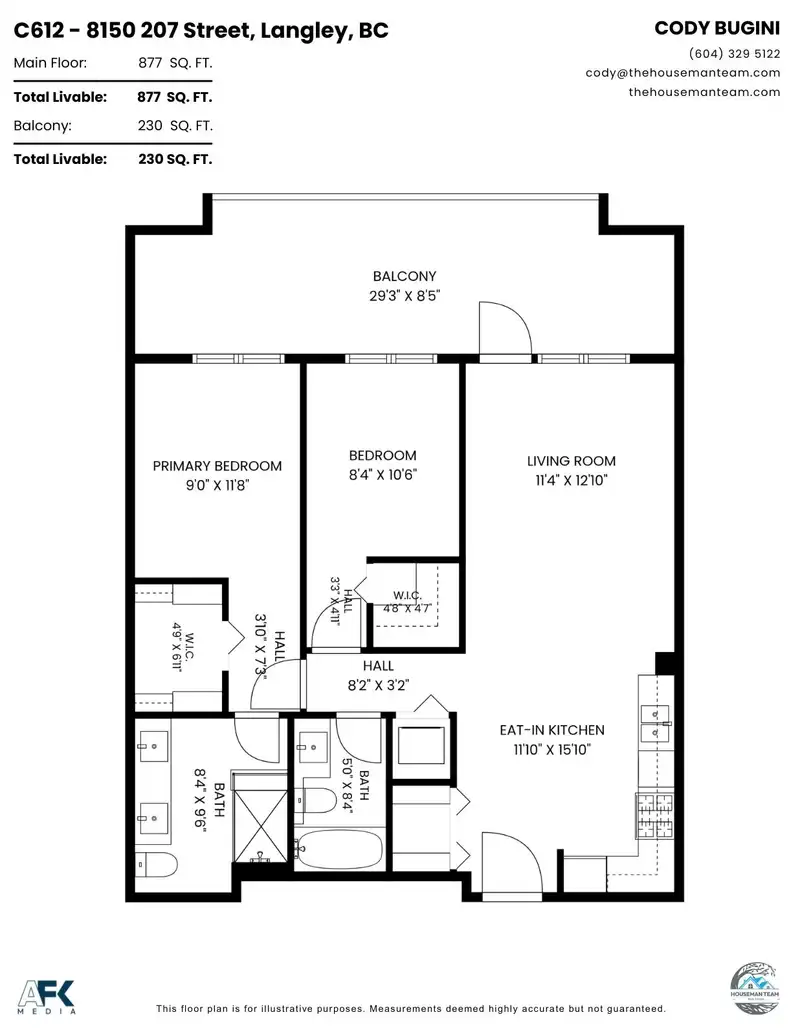
Room measurements5 rooms▸
KitchenMain · 15'10 × 11'10
Living RoomMain · 12'10 × 11'4
Primary BedroomMain · 11'8 × 9'0
Walk-In ClosetMain · 6'11 × 4'9
BedroomMain · 10'6 × 8'4
Floor plan
🔍 Tap to zoom
Pinch or scroll to zoom · drag to pan · double-tap to reset
Property Details
MLS NumberR3148523
Property TypeApartment/Condo
Bedrooms2
Bathrooms2
Square Feet877
Year Built2021
Parking Spaces1
HeatingBaseboard
Strata Fee$487/mo
Days on Market11
StatusActive
Listed ByRoyal LePage - Wolstencroft
School Catchment
ElementaryWilloughby
SecondaryR.E. Mountain
Neighbourhood
$700,000Median home value
$98,000Median household income
80.4%Owner-occupied
10.3%Single-detached homes
2.5Avg household size
36.8Median age
45.5%Bachelor's degree or higher (25-64)
56.5%Commute under 30 min
89.7%Drive to work
39.8%Foreign-born residents
7,753Neighbourhood population
Source: Statistics Canada, Census of Population, 2021. Reproduced and distributed on an "as is" basis with the permission of Statistics Canada.
Location
Highlighted area = this home's census tract (StatCan), the boundary the neighbourhood stats describe.
Recent nearby sales
Sold prices are available to registered users. Log in to see what these sold for.

 1 / 34 photos