
 1 / 34 photos
















About This Property
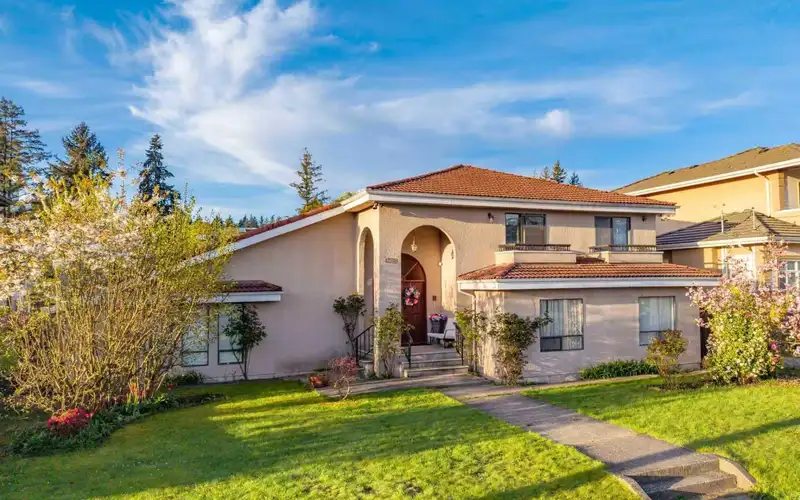
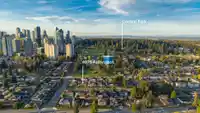
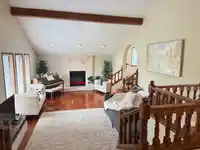
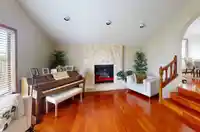
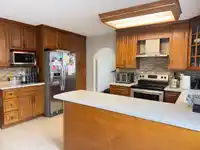
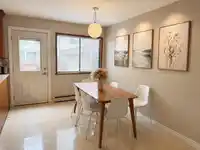
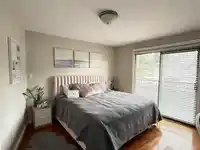
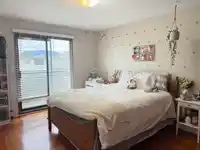
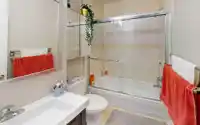
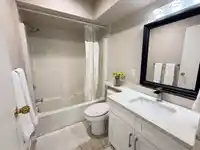
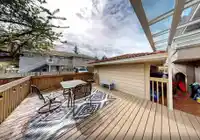
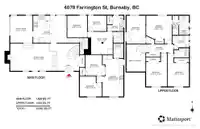
Mediterranean Villa custom designed and built by European builder in Central park area. Open and spacious layout and quality renovated finishes ! Boasting 8 bedrooms and 5.5 bathrooms on 6230 sqft lot. 4bdrms with 3 baths upstairs with mountain view. South facing backyard. 2-car garage and tools room. Contains 2 & 2 bedroom acommodation with separated…
Features
Property Details
School Catchment
Neighbourhood
Age
- Under 1511.2%
- 15 to 6467.2%
- 65 and over21.6%
Household size
- 1 person35.8%
- 232%
- 316.3%
- 410.3%
- 5 or more5.6%
Language spoken at home
32.9% English mother tongue
Mother tongue, share of 5,290 residents.
How this pocket differs
- fewer 5+ person households than Burnaby South 5.6% vs 7.7%
- Median household income is lower than Metro Vancouver $69,000 vs $90,000
- Median dwelling value is notably lower than Metro Vancouver $650,000 vs $1,050,000
Source: Statistics Canada, Census of Population, 2021. Reproduced and distributed on an "as is" basis with the permission of Statistics Canada.
Land & Development
Within a provincially designated Transit-Oriented Area, this lot may support up to 3 FAR / 8 storeys regardless of base zoning. Provincial minimums and approximate — municipal rezoning, servicing and parking standards still apply.
Zoning, lot dimensions and grade are approximate, from public data, and for reference only — verify with the City / Township of Langley before relying on them.
Recent nearby sales
Sold prices are available to registered users. Log in to see what these sold for.
Monthly Cost Calculator
An estimate only. Canadian semi-annual compounding; excludes utilities, closing costs and BC property transfer tax. 5-year fixed, as of Oct 15
Similar Listings Nearby
4064 BURKE STREET
4194 CHERRYWOOD CRESCENT
5089 INMAN AVENUE
4229 HAZELWOOD CRESCENT
3907 HERTFORD STREET
4238 PRICE CRESCENT
4222 GILPIN CRESCENT
4294 PRICE CRESCENT
5561 SMITH AVENUE
4745 GILPIN COURT
4936 BARKER CRESCENT
4856 SMITH AVENUE