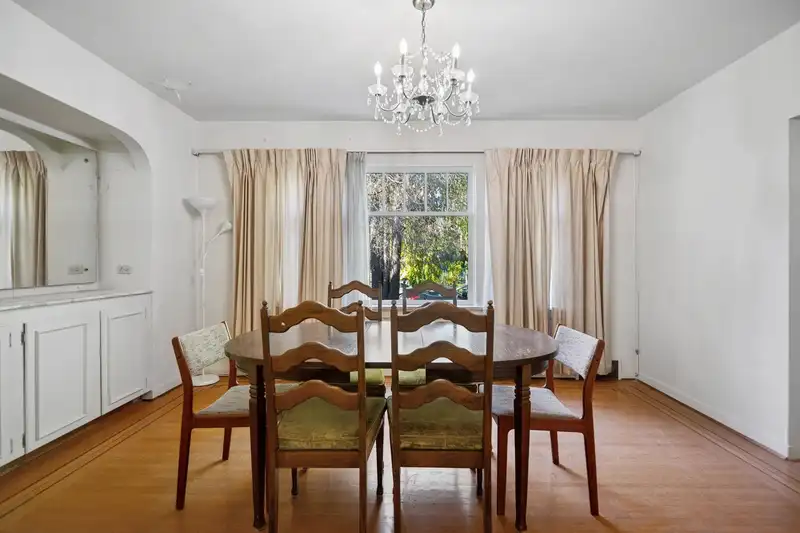
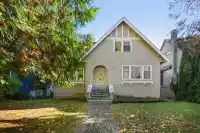
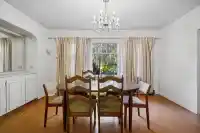
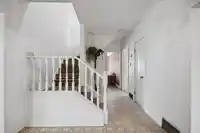
Nestled on a quiet, tree-lined street in coveted Shaughnessy, this classic residence is ready to be reimagined. Whether you choose to RENOVATE, HOLD OR BUILD your dream home, multiplex or laneway, the 2,948 SF home on a level 50’ x 120’ lot offers endless possibilities. Traditional cross-hall living & dining layout lends timeless charm & convenience with…
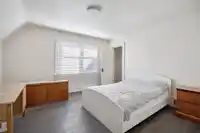
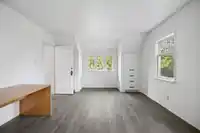
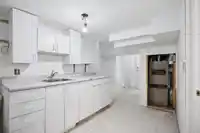
Nestled on a quiet, tree-lined street in coveted Shaughnessy, this classic residence is ready to be reimagined. Whether you choose to RENOVATE, HOLD OR BUILD your dream home, multiplex or laneway, the 2,948 SF home on a level 50’ x 120’ lot offers endless possibilities. Traditional cross-hall living & dining layout lends timeless charm & convenience with powder bath on main. Upper 3 BED+2 BATH & a lower 3BED+1BATH with separate entrance & suite potential, is perfect for growing families or mortgage helper. Close to all top tier schools, just blocks to Little Flower Academy & York House, easy drive to QE Park, Downtown, Arbutus Club, UBC & shopping hubs at King Edward Mall, Cambie, South Granville, Arbutus Ridge & the new Oakridge Park. Catchment: Eric Hamber & Emily Carr Elementary.
Features
Garage Double
Lane Access
Rear Access
Shopping Nearby
Room measurements18 rooms▸
Living RoomMain · 12'2 × 23'1
Dining RoomMain · 11'8 × 15'9
KitchenMain · 9'4 × 14'2
Eating AreaMain · 5'7 × 13'2
Family RoomMain · 8'9 × 16'4
LaundryMain · 8'3 × 10'8
OtherMain · 5'8 × 5'9
Primary BedroomAbove · 12'2 × 17'8
Walk-In ClosetAbove · 4'4 × 5'11
BedroomAbove · 12'5 × 12'11
Walk-In ClosetAbove · 3'6 × 4'3
BedroomAbove · 9'11 × 13'0
KitchenBelow · 7'3 × 11'9
BedroomBelow · 9'9 × 10'11
Recreation RoomBelow · 13'9 × 17'11
BedroomBelow · 8'3 × 8'8
BedroomBelow · 10'4 × 11'6
UtilityBelow · 8'6 × 16'3
Floor plan
🔍 Tap to zoom
Pinch or scroll to zoom · drag to pan · double-tap to reset
Property Details
MLS NumberR3088628
Property TypeSingle Family Residence
Bedrooms6
Bathrooms3.5
Square Feet2,948
Lot Size6,000 sqft
Year Built1924
Parking Spaces2
HeatingForced Air, Natural Gas
StatusPending
Listed ByRennie & Associates Realty Ltd.
School Catchment
ElementaryCarr
SecondaryHamber
Neighbourhood
Highlighted area = this home's census tract (StatCan), the boundary the neighbourhood stats describe.
$4,480,000Median home value
$105,000Median household income
63.8%Owner-occupied
54.5%Single-detached homes
2.5Avg household size
40.4Median age
59.6%Bachelor's degree or higher (25-64)
70.5%Commute under 30 min
64.7%Drive to work
47.9%Foreign-born residents
3,121Neighbourhood population
Age
Under 1512.7%
15 to 6469.1%
65 and over18.3%
Household size
1 person27.6%
232.9%
315.4%
413.8%
5 or more10.2%
Language spoken at home
48.2% English mother tongue
Mandarin19.4%
Cantonese10.1%
English + other4%
Spanish2.1%
Min Nan1.4%
Tagalog1.3%
All others13.5%
Mother tongue, share of 3,120 residents.
How this pocket differs
more children under 15 than Vancouver West 12.7% vs 9.9%
notably more 5+ person households than Vancouver West 10.1% vs 3.5%
notably more 4-person households than Vancouver West 13.8% vs 7.6%
notably fewer people living alone than Vancouver West 27.5% vs 43.6%
notably more Mandarin speakers than Vancouver West 19.4% vs 9.7%
notably more Cantonese speakers than Vancouver West 10.1% vs 6.4%
Median dwelling value is notably higher than Metro Vancouver $4,480,000 vs $1,050,000
Source: Statistics Canada, Census of Population, 2021. Reproduced and distributed on an "as is" basis with the permission of Statistics Canada.
Land & Development
Lot size5,998 sqft
Lot dimensions50 × 120 ft
Lot shapeRectangular
Approximate lot lines (ParcelMap BC)
Zoning, lot dimensions and grade are approximate, from public data, and for reference only — verify with the City / Township of Langley before relying on them.
Recent nearby sales
Sold prices are available to registered users. Log in to see what these sold for.

 1 / 10 photos