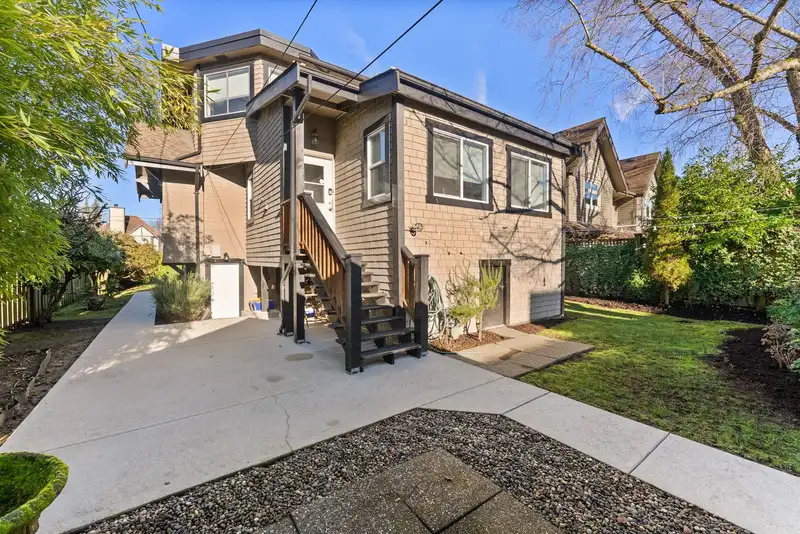
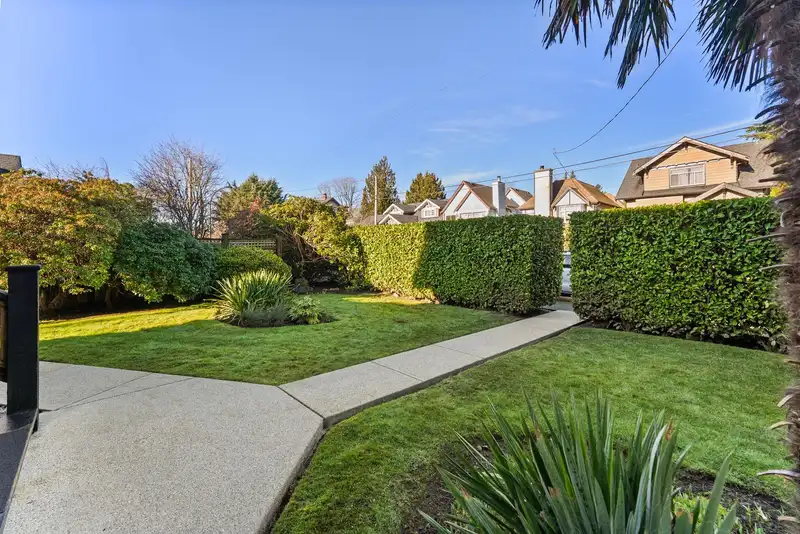
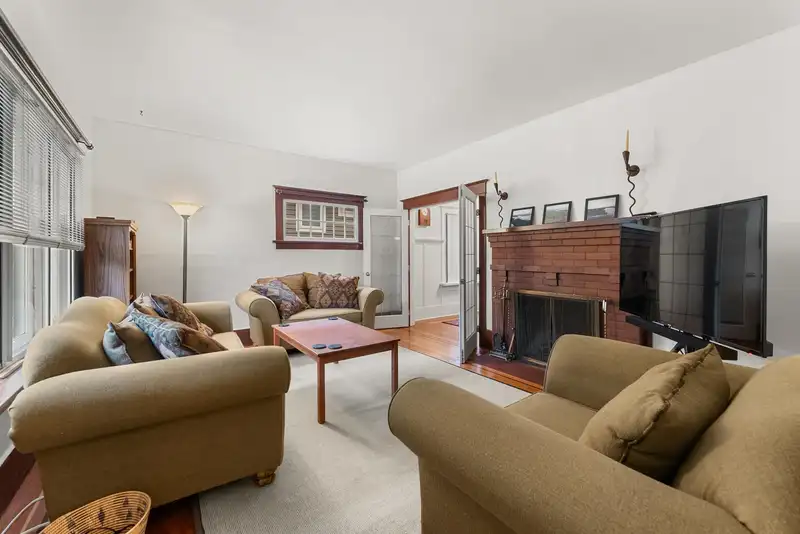
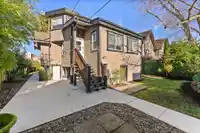
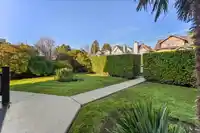
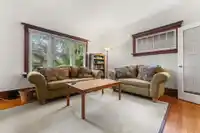
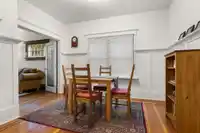
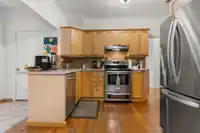
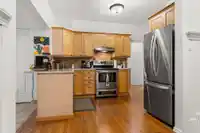
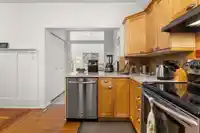
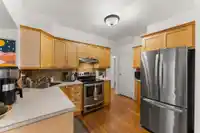
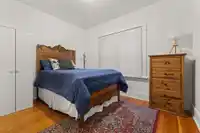
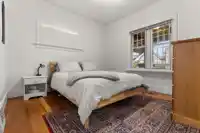
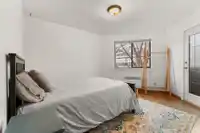
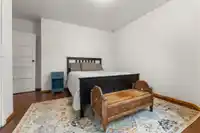
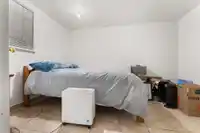
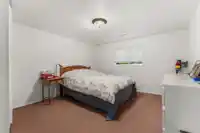
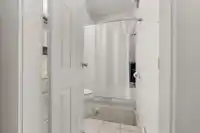
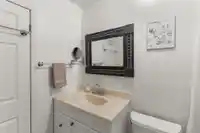
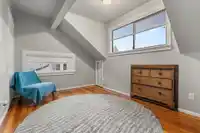
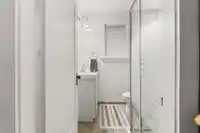
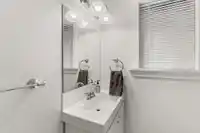
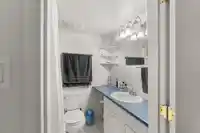
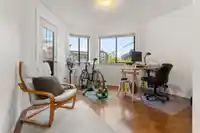
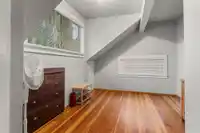
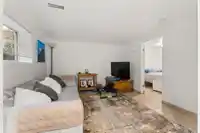
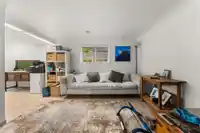
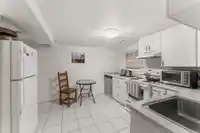
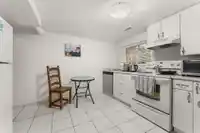
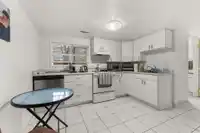
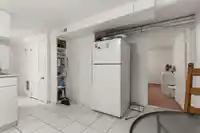
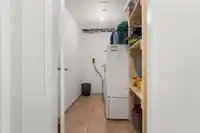
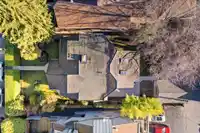
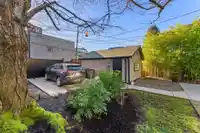
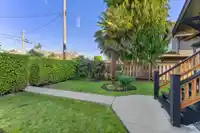
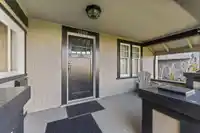
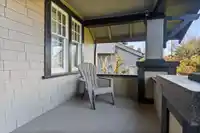
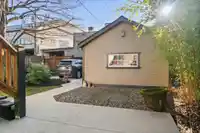
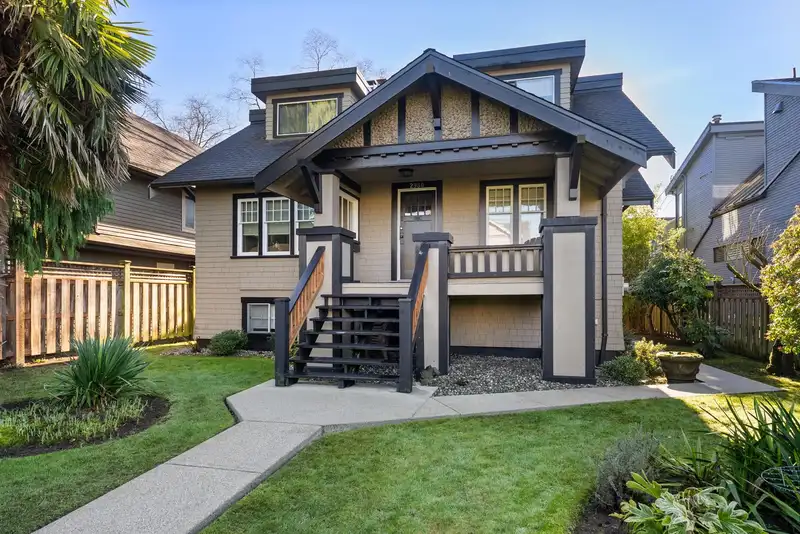
A rare, move-in-ready Kits Classic on a 49.42'×120' lot, ideal for families seeking character, comfort, and flexibility. The 7-bed, 2-bath main home pairs with a bright 2-bed, 1-bath suite for mortgage helper. A lush, private garden creates a peaceful retreat in the heart of the city. Steps to General Gordon Elementary and a short walk to Kitsilano…
A rare, move-in-ready Kits Classic on a 49.42'×120' lot, ideal for families seeking character, comfort, and flexibility. The 7-bed, 2-bath main home pairs with a bright 2-bed, 1-bath suite for mortgage helper. A lush, private garden creates a peaceful retreat in the heart of the city. Steps to General Gordon Elementary and a short walk to Kitsilano Secondary, with shopping, transit, parks, and beaches close by. Exceptional development potential with a completed feasibility study for a side-by-side duplex featuring mortgage-helper suites. SHOWN BY APPOINTMENT ONLY Min. 24hrs Notice.
Features
Private Yard
Garage Single
Lane Access
Shopping Nearby
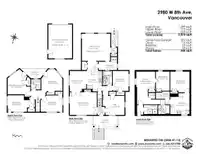
Room measurements19 rooms▸
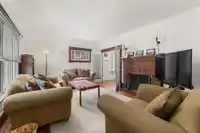
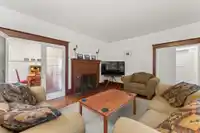
Living RoomMain · 15'4 × 16'1
Dining RoomMain · 11'7 × 9'4
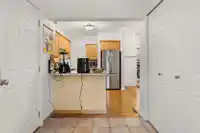
KitchenMain · 11'7 × 8'7
LaundryMain · 4'10 × 10'5
FoyerMain · 3'1 × 3'11
BedroomAbove · 11'4 × 9'0
Family RoomMain · 12'10 × 15'4
BedroomMain · 10'10 × 12'4
Porch (enclosed)Main · 6'1 × 13'8
Primary BedroomAbove · 14'3 × 12'10
BedroomAbove · 12'4 × 12'0
BedroomAbove · 9'4 × 15'6
BedroomAbove · 9'3 × 12'5
Living RoomBelow · 13'10 × 10'8
BedroomBelow · 10'10 × 7'10
BedroomBelow · 11'9 × 10'10
UtilityBelow · 4'2 × 7'10
KitchenBelow · 11'11 × 10'10
LaundryBelow · 5'2 × 7'8
Floor plan
🔍 Tap to zoom
Pinch or scroll to zoom · drag to pan · double-tap to reset
Property Details
MLS NumberR3080121
Property TypeSingle Family Residence
Bedrooms8
Bathrooms3
Square Feet2,810
Lot Size5,930 sqft
Year Built1922
Parking Spaces1
HeatingForced Air, Natural Gas
StatusClosed
Listed ByRoyal LePage Westside
School Catchment
ElementaryGeneral Gordon
SecondaryKitsilano
Neighbourhood
Highlighted area = this home's census tract (StatCan), the boundary the neighbourhood stats describe.
$1,620,000Median home value
$93,000Median household income
42.1%Owner-occupied
6.4%Single-detached homes
2.1Avg household size
36Median age
67.7%Bachelor's degree or higher (25-64)
65.6%Commute under 30 min
45.6%Drive to work
29.1%Foreign-born residents
5,915Neighbourhood population
Age
Under 1511.5%
15 to 6474.7%
65 and over13.8%
Household size
1 person34.9%
237.9%
314.4%
49.9%
5 or more2.8%
Language spoken at home
72.8% English mother tongue
English + other2.8%
Mandarin2.7%
Spanish2.7%
French2.5%
Cantonese1.6%
German1.5%
All others13.4%
Mother tongue, share of 5,900 residents.
How this pocket differs
more 4-person households than Kitsilano 9.9% vs 7.3%
more 5+ person households than Kitsilano 2.8% vs 2.1%
fewer people living alone than Kitsilano 34.9% vs 44.1%
Median dwelling value is notably higher than Metro Vancouver $1,620,000 vs $1,050,000
Source: Statistics Canada, Census of Population, 2021. Reproduced and distributed on an "as is" basis with the permission of Statistics Canada.
Land & Development
Lot size5,925 sqft
Lot dimensions49 × 119 ft
Lot shapeRectangular
Approximate lot lines (ParcelMap BC)
Zoning, lot dimensions and grade are approximate, from public data, and for reference only — verify with the City / Township of Langley before relying on them.
Monthly Cost Calculator
Estimated monthly cost$14,419
Mortgage payment$13,022
Property tax$1,107
Home insurance$290
Partner Rates Available
Contact us for preferred mortgage rates
Monthly cost
Estimated monthly$14,419
$2,437,000$3,317,000
20%50%
2.72%6.72%
5 years30 years
$10,585/yr$15,985/yr
$230/mo$350/mo
An estimate only. Canadian semi-annual compounding; excludes utilities, closing costs and BC property transfer tax.
5-year fixed, as of Aug 6

 1 / 40 photos