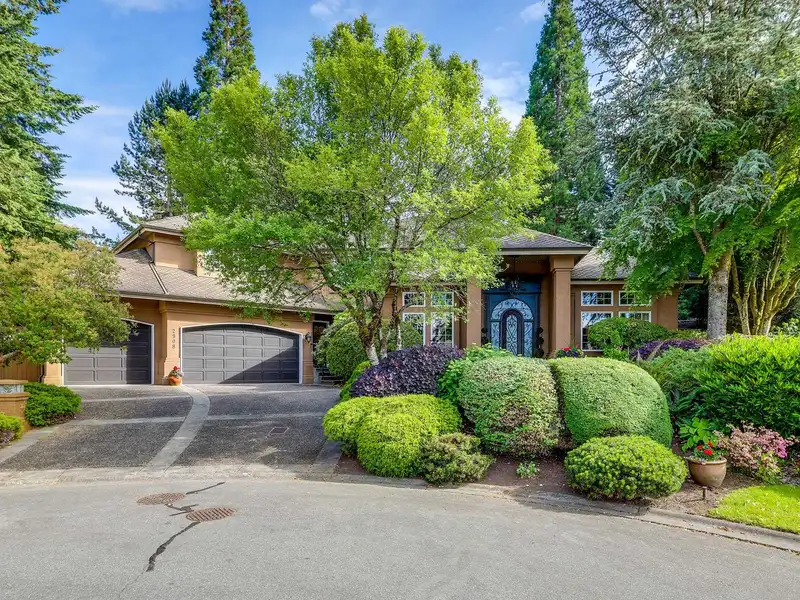
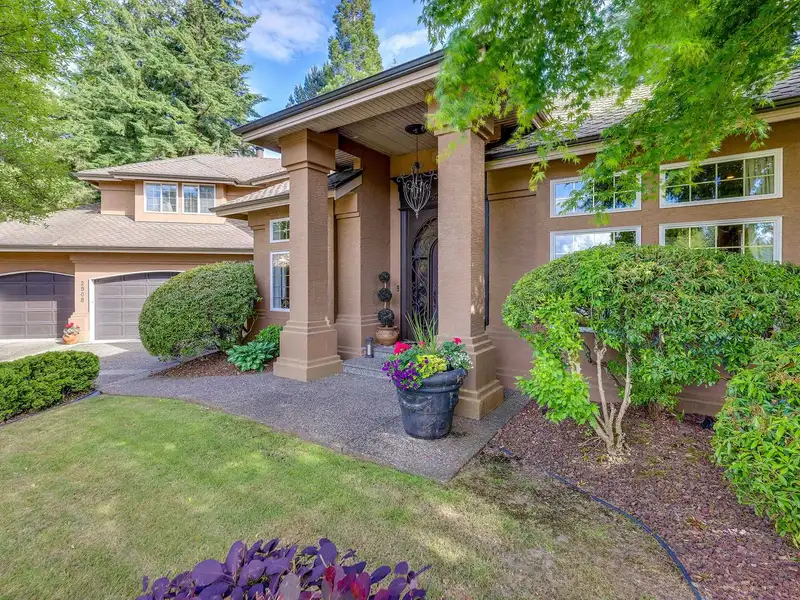
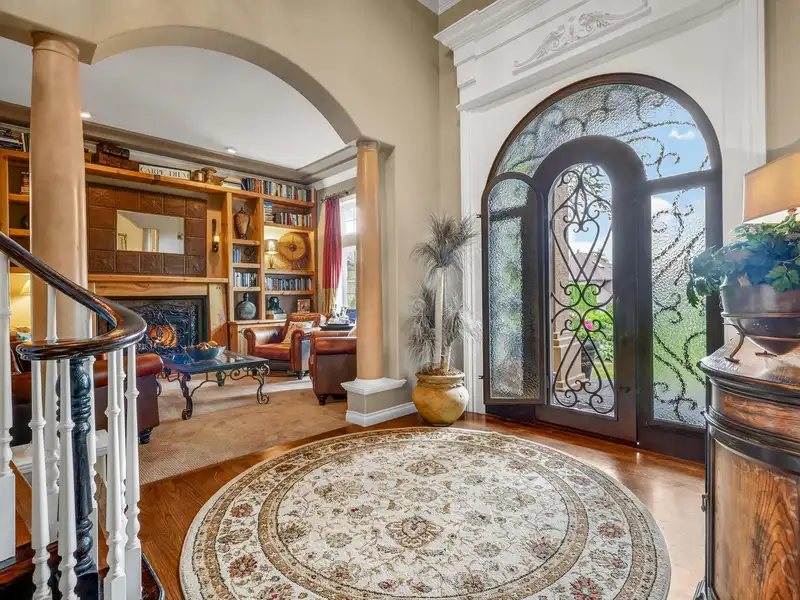
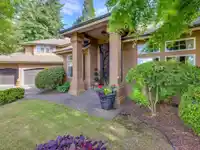
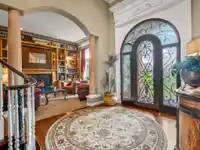
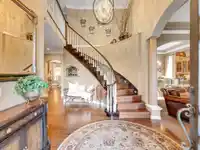
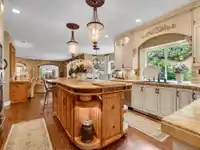
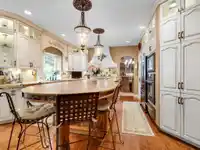
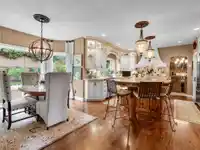
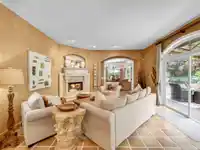
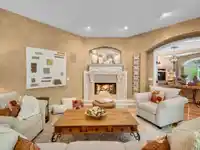
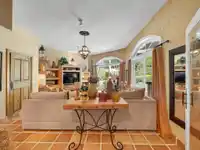
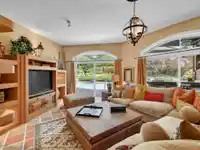
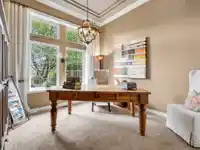
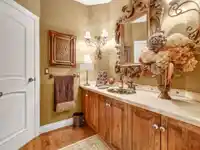
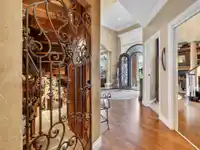
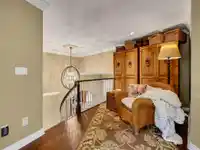
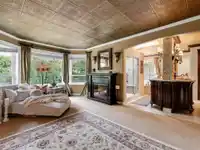
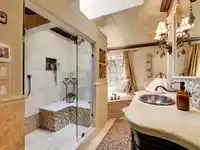
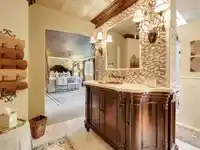
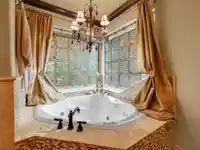
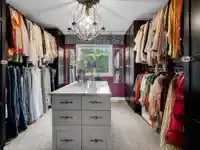
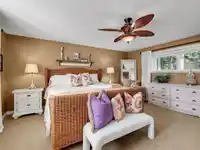
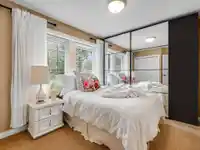
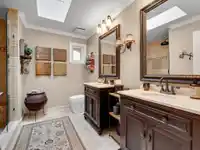
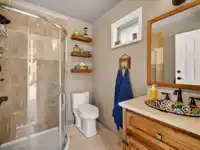
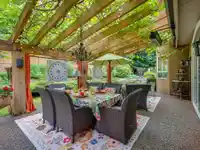
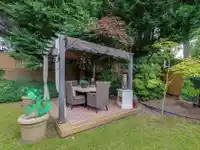
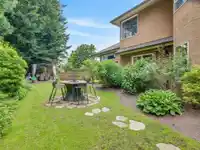
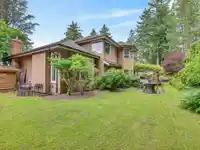
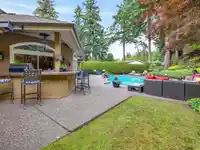
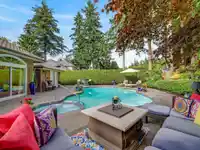
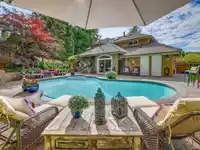
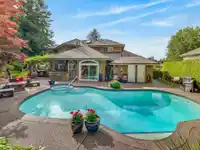
Elegant Tuscan-inspired villa nestled in a quiet cul-de-sac in prestigious Elgin Park. Situated on a sun-filled south-facing lot, this beautifully maintained two-storey home offers soaring ceilings, rich wood cabinetry, quality millwork, and timeless architectural details throughout. Designed for comfortable family living and entertaining, the functional…
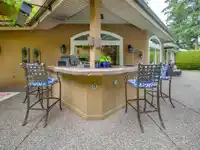
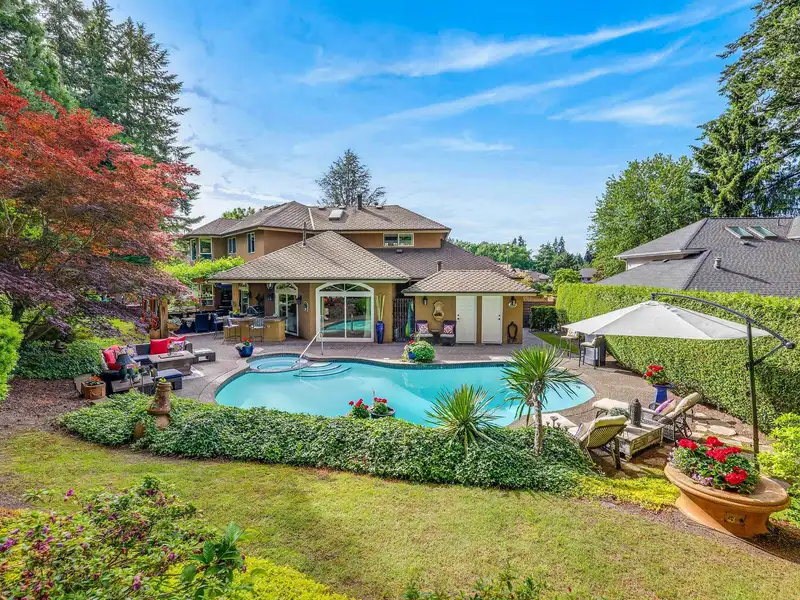
Elegant Tuscan-inspired villa nestled in a quiet cul-de-sac in prestigious Elgin Park. Situated on a sun-filled south-facing lot, this beautifully maintained two-storey home offers soaring ceilings, rich wood cabinetry, quality millwork, and timeless architectural details throughout. Designed for comfortable family living and entertaining, the functional layout features spacious principal rooms and seamless access to the private resort-style backyard complete with a swimming pool, hot tub, mature landscaping, and a charming vine-covered pergola, all enjoying excellent year-round sun exposure. Located in the highly sought-after Elgin Chantrell community, just minutes from Crescent Beach, parks, golf courses, shopping, and top-ranked Elgin Park Secondary and Chantrell Creek Elementary.
Features
Central Vacuum
Private Yard
Garage Triple
Front Access
Concrete
Room measurements18 rooms▸
Porch (enclosed)Main · 3'4 × 9'6
FoyerMain · 13'1 × 9'8
Living RoomMain · 18'2 × 13'10
BedroomMain · 11'11 × 11'2
Dining RoomMain · 16'7 × 14'2
KitchenMain · 14'6 × 15'8
NookMain · 18'4 × 8'5
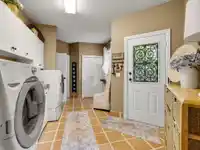
LaundryMain · 8'6 × 16'4
Porch (enclosed)Main · 4'8 × 2'1
Family RoomMain · 16'3 × 19'6
SolariumMain · 17'0 × 25'2
OtherMain · 9'1 × 7'6
BedroomAbove · 14'9 × 10'11
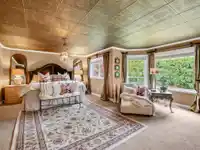
Primary BedroomAbove · 17'3 × 19'11
BedroomAbove · 14'10 × 16'11
BedroomAbove · 9'1 × 11'9
OtherAbove · 13'11 × 8'0
OtherAbove · 3'5 × 14'9
Floor plan
🔍 Tap to zoom
Pinch or scroll to zoom · drag to pan · double-tap to reset
Property Details
MLS NumberR3133065
Property TypeSingle Family Residence
Bedrooms5
Bathrooms3.5
Square Feet4,034
Lot Size13,978 sqft
Year Built1992
Parking Spaces2
HeatingForced Air, Natural Gas
Days on Market66
StatusActive
Listed ByRE/MAX Colonial Pacific Realty
School Catchment
ElementaryChantrell Creek
SecondaryElgin Park
Neighbourhood
$2,000,000Median home value
$132,000Median household income
87.4%Owner-occupied
83.2%Single-detached homes
3Avg household size
48.4Median age
47.4%Bachelor's degree or higher (25-64)
58.6%Commute under 30 min
91.4%Drive to work
40.3%Foreign-born residents
3,000Neighbourhood population
Source: Statistics Canada, Census of Population, 2021. Reproduced and distributed on an "as is" basis with the permission of Statistics Canada.
Location
Highlighted area = this home's census tract (StatCan), the boundary the neighbourhood stats describe.
Land & Development
Lot size13,867 sqft
Lot dimensions80 × 146 ft
Lot shapeIrregular
Gradegentle
Ground drops about 2.6 m from front to back (7.8% grade).
Approximate lot lines (ParcelMap BC)
Zoning, lot dimensions and grade are approximate, from public data, and for reference only — verify with the City / Township of Langley before relying on them.
Recent nearby sales
Sold prices are available to registered users. Log in to see what these sold for.

 1 / 40 photos