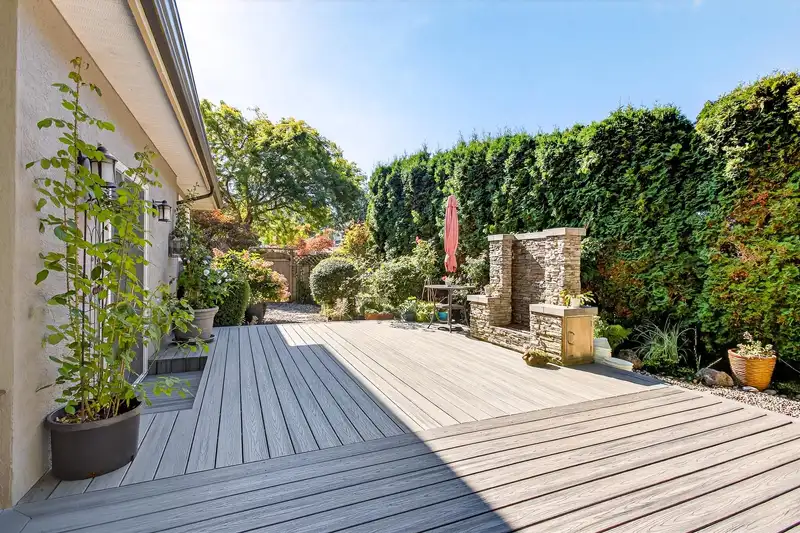
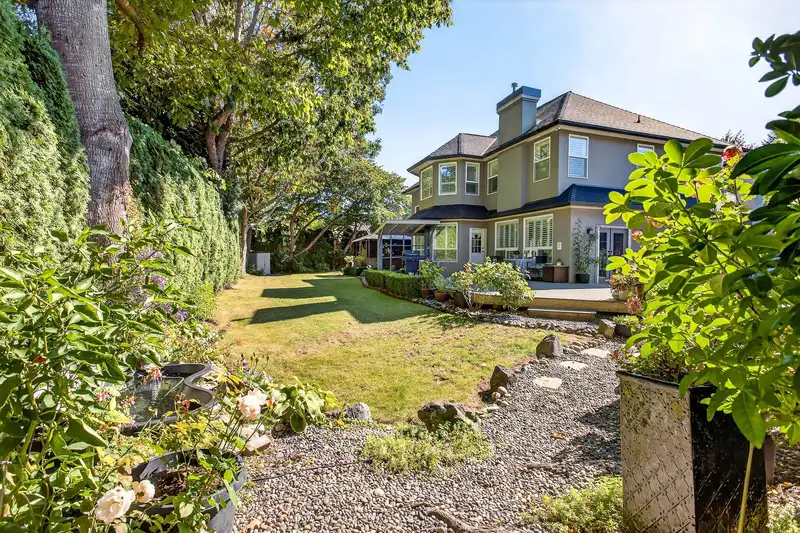
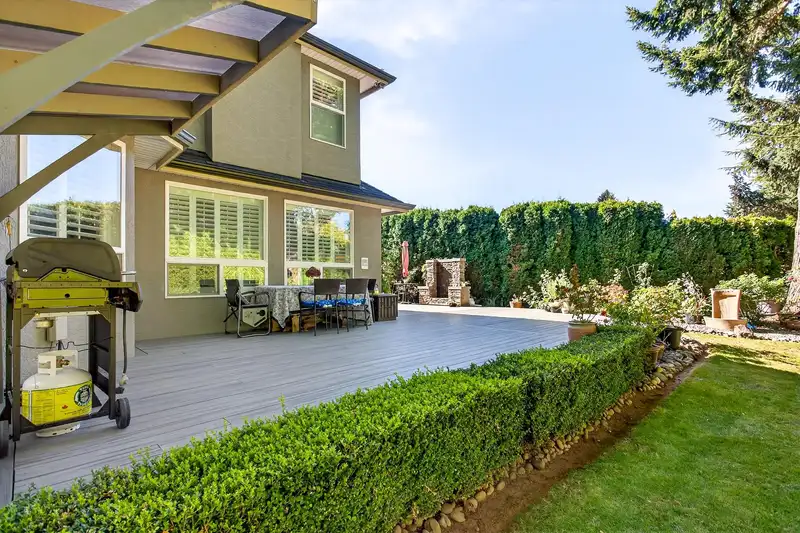
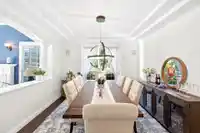
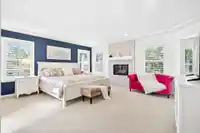
Attention - this fully renovated home in the desirable Elgin Park area meets all family needs. The main floor has a full bathroom and one bedroom, ideal for seniors. A large dining room is inviting for friends or guests and a breakfast area provides a warm cozy space for family or entertaining. Backyard features an open deck perfect for outdoor barbecue…
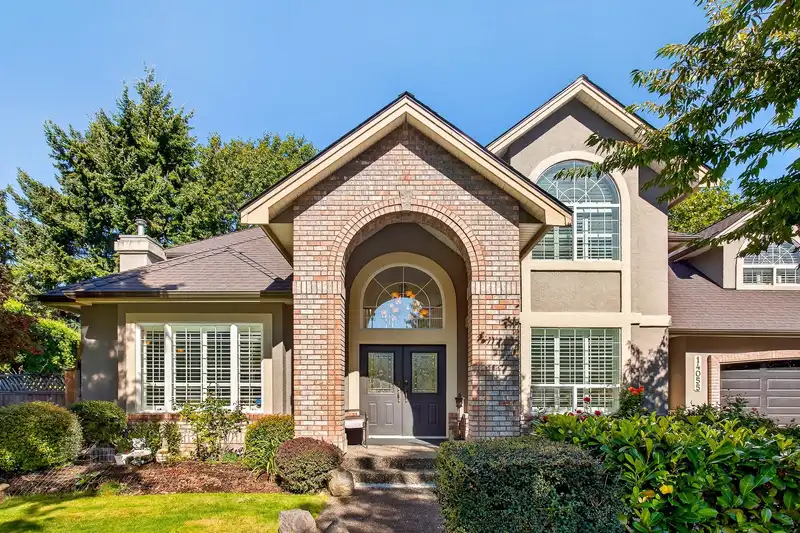
Attention - this fully renovated home in the desirable Elgin Park area meets all family needs. The main floor has a full bathroom and one bedroom, ideal for seniors. A large dining room is inviting for friends or guests and a breakfast area provides a warm cozy space for family or entertaining. Backyard features an open deck perfect for outdoor barbecue with an enclosed backyard for privacy. Enjoy a relaxing soak in an enclosed hot tub while you enjoy the setting of a surrounded garden. Upstairs has 3 bedrooms plus a spacious media room easily converted into another bedroom. Beautiful flowers surround the house all year round. School catchment: Elgin Park Secondary and Chantrell Creek Elementary.
Features
Storage
Garage Triple
Front Access
Garage Door Opener
Room measurements10 rooms▸
Living RoomMain · 15' × 16'
Dining RoomMain · 15'10 × 12'2
Family RoomMain · 19'1 × 16'3
Eating AreaMain · 13' × 11'8
KitchenMain · 21'10 × 17'
BedroomMain · 12' × 14'10
Primary BedroomAbove · 18'5 × 18'2
BedroomAbove · 13'5 × 14'8
BedroomAbove · 12'2 × 15'
BedroomAbove · 19'11 × 22'5
Floor plan
🔍 Tap to zoom
Pinch or scroll to zoom · drag to pan · double-tap to reset
Property Details
MLS NumberR3109604
Property TypeSingle Family Residence
Bedrooms5
Bathrooms4
Square Feet4,312
Lot Size13,982 sqft
Year Built1992
Parking Spaces3
HeatingNatural Gas
Days on Market122
StatusActive
Listed ByRoyal Pacific Realty Corp.
School Catchment
ElementaryChantrell Creek
SecondaryElgin Park
Neighbourhood
$2,000,000Median home value
$132,000Median household income
87.4%Owner-occupied
83.2%Single-detached homes
3Avg household size
48.4Median age
47.4%Bachelor's degree or higher (25-64)
58.6%Commute under 30 min
91.4%Drive to work
40.3%Foreign-born residents
3,000Neighbourhood population
Source: Statistics Canada, Census of Population, 2021. Reproduced and distributed on an "as is" basis with the permission of Statistics Canada.
Location
Highlighted area = this home's census tract (StatCan), the boundary the neighbourhood stats describe.
Land & Development
Lot size13,889 sqft
Lot dimensions86 × 142 ft
Lot shapeSlightly irregular
Gradeflat
Essentially flat lot (about 0.5 m of relief corner to corner).
Approximate lot lines (ParcelMap BC)
Zoning, lot dimensions and grade are approximate, from public data, and for reference only — verify with the City / Township of Langley before relying on them.
Recent nearby sales
Sold prices are available to registered users. Log in to see what these sold for.

 1 / 38 photos