
SOLD
 1 / 36 photos
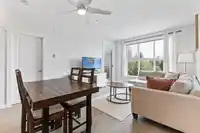

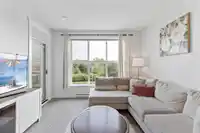
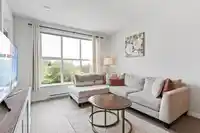
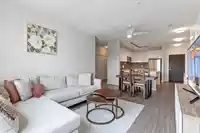





About This Property
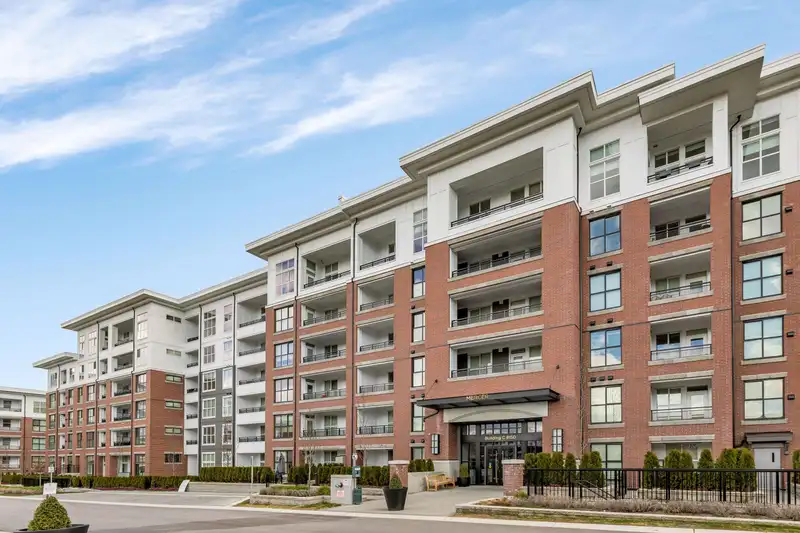
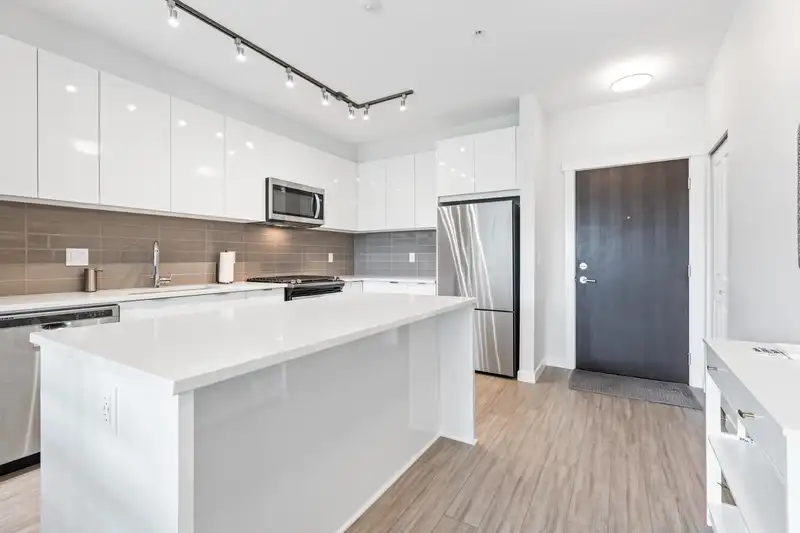
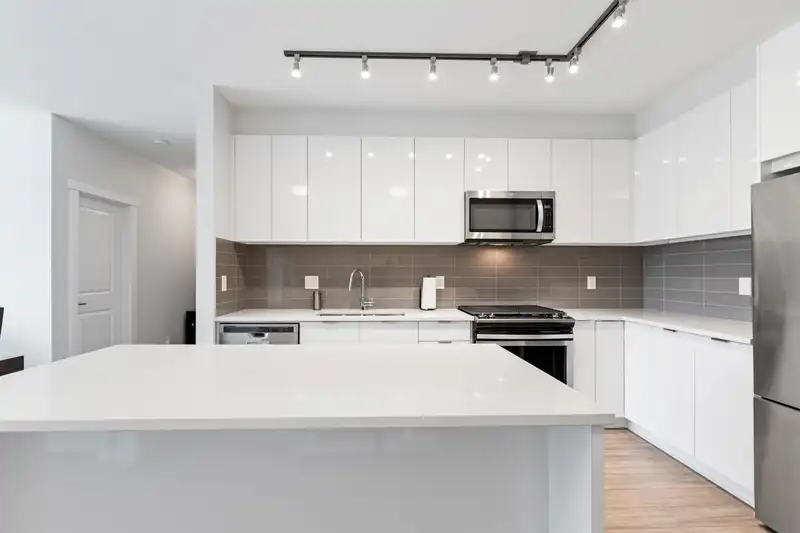
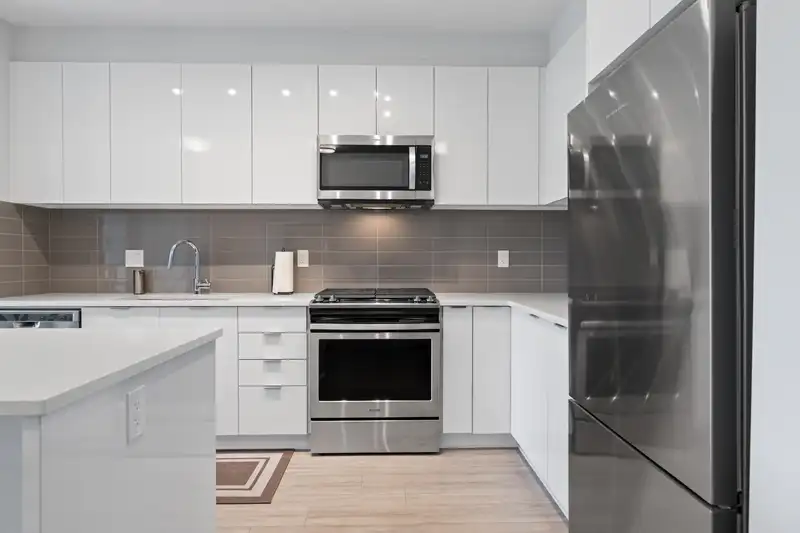
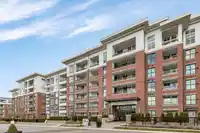
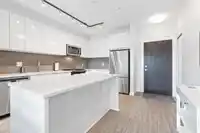
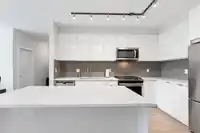
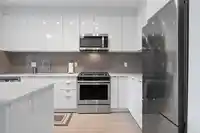
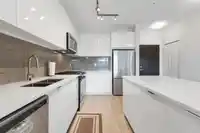
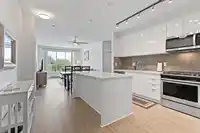
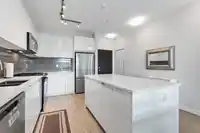
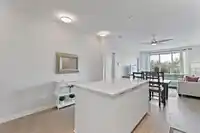
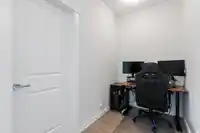
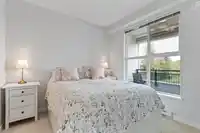
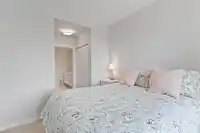
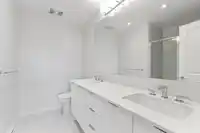
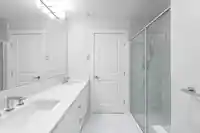
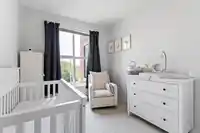
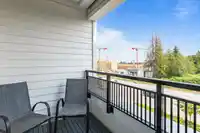
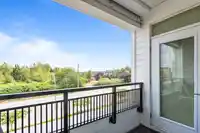
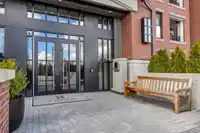
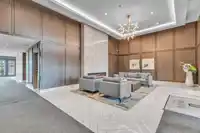
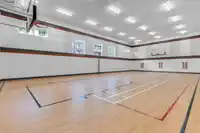
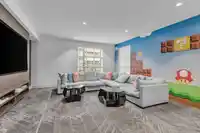
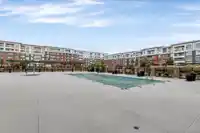
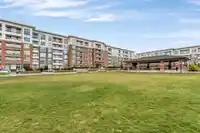
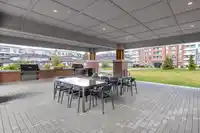
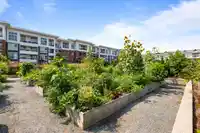
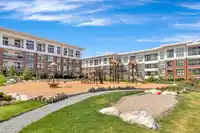
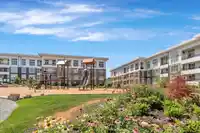
Welcome to UNION PARK, a charming development in the heart of Willoughby! This spacious 2 bed 2 bath plus flex condo features an open and bright 938 sqft layout. Gourmet kitchen equipped with engineered stone countertops with large island, S/S appliances, gas range, and soft-closing cabinetry drawers. Living room flows into fully covered balcony perfect for…
Features
Elevator
Guest Suite
Storage
Garden
Playground
Balcony
Underground
Shopping Nearby
Property Details
MLS NumberR2927488
Property TypeApartment/Condo
Bedrooms2
Bathrooms2
Square Feet938
Year Built2021
Parking Spaces2
HeatingBaseboard, Electric
Strata Fee$476.58/mo
StatusClosed
Listed ByRE/MAX Treeland Realty
Location
Recent nearby sales
Sold prices are available to registered users. Log in to see what these sold for.
Mortgage Calculator
Estimated Monthly Payment
—
Similar Listings Nearby
$650,000
407 20926 83 AVENUE
$649,000
309 20376 86 AVENUE
$649,000
356 8258 207A STREET
$649,000
109 7936 206 STREET
$649,000
C504 8150 207 STREET
$646,999
207 20282 72B AVENUE
$645,000
587 8288 207A STREET
$658,000
A216 8447 202 STREET
$659,000
405 8067 207 STREET
$659,000
105 8157 207 STREET
$639,999
210 20376 86 AVENUE
$639,990
323 7506 199A STREET