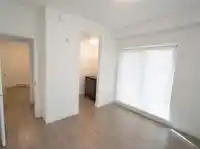
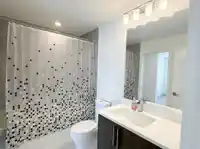
This 956 sq ft, 2 Bed, 2 Bath condo offers a smart split-bedroom layout with walk-in closets and private ensuites for ultimate privacy. The bright open-concept living space features 9' ceilings, pot lighting, and a gourmet kitchen with high-end stainless steel appliances, real wood cabinetry, pantry, and waterfall stone countertops. The primary suite boasts…
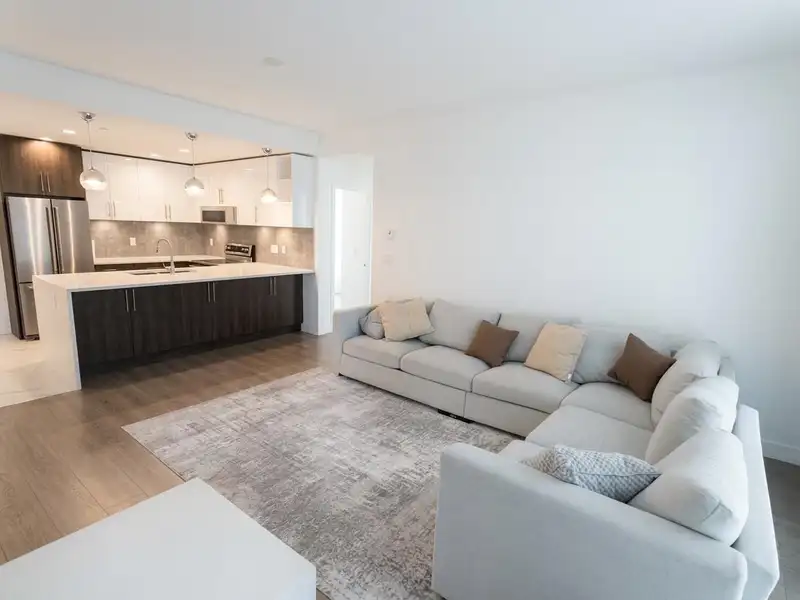
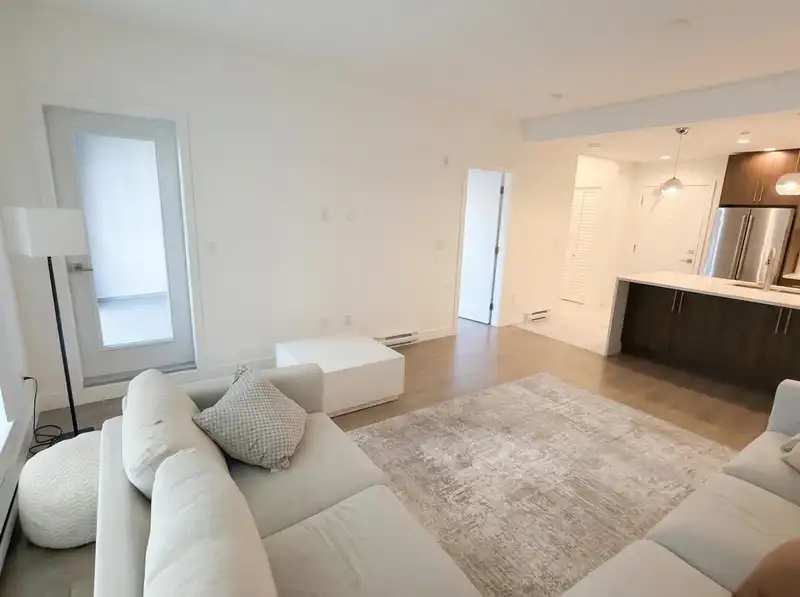
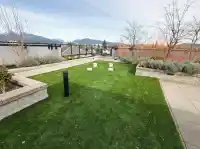
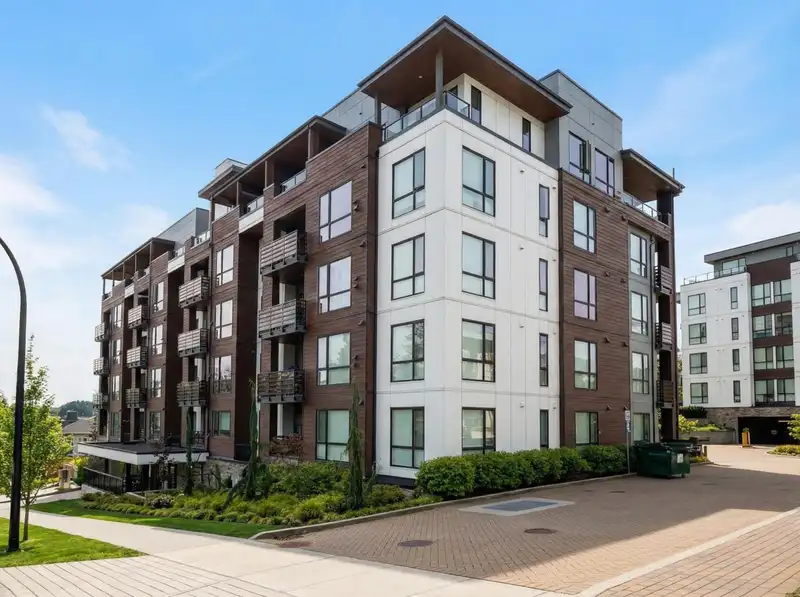
This 956 sq ft, 2 Bed, 2 Bath condo offers a smart split-bedroom layout with walk-in closets and private ensuites for ultimate privacy. The bright open-concept living space features 9' ceilings, pot lighting, and a gourmet kitchen with high-end stainless steel appliances, real wood cabinetry, pantry, and waterfall stone countertops. The primary suite boasts a soaker tub, while both bedrooms have private balconies. Relax on the quiet-side patio or enjoy the rooftop common area with sweeping views. Includes 2 underground parking stalls and a storage locker. Walk to schools, shopping, and transit-move-in ready with modern comfort.
Features
Elevator
Balcony
Underground
Front Access
Shopping Nearby
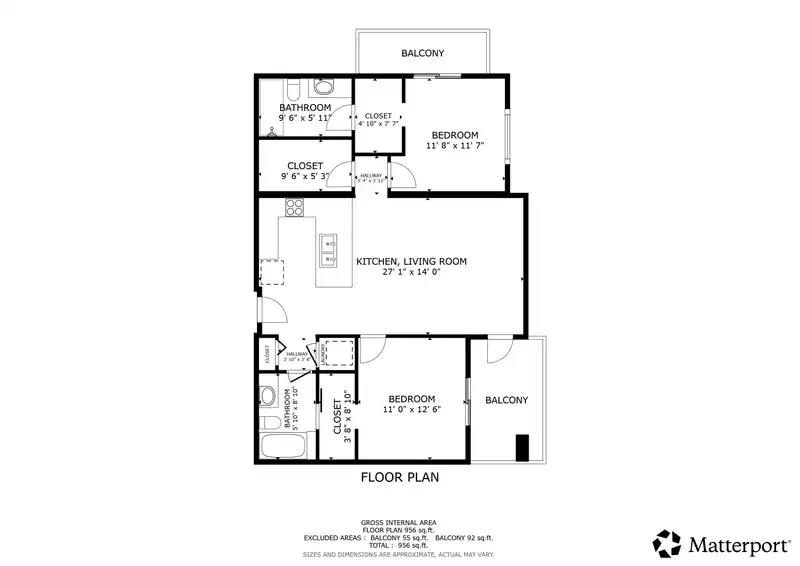
Room measurements7 rooms▸
BedroomMain · 11'7 × 11'8
Walk-In ClosetMain · 7'7 × 4'10
StorageMain · 5'3 × 9'6
KitchenMain · 14' × 9'6
Living RoomMain · 14' × 17'5
BedroomMain · 12'6 × 11'
Walk-In ClosetMain · 8'10 × 3'8
Floor plan
🔍 Tap to zoom
Pinch or scroll to zoom · drag to pan · double-tap to reset
Property Details
MLS NumberR3109168
Property TypeApartment/Condo
Bedrooms2
Bathrooms2
Square Feet956
Year Built2023
Parking Spaces2
HeatingBaseboard
Strata Fee$441.39/mo
Days on Market120
StatusActive
Listed ByProfile Properties Ltd.
School Catchment
ElementaryEric Langton Elementary
SecondaryThomas Haney Secondary
Neighbourhood
$412,000Median home value
$57,600Median household income
61.2%Owner-occupied
6.5%Single-detached homes
1.8Avg household size
52Median age
18.3%Bachelor's degree or higher (25-64)
52.7%Commute under 30 min
76.7%Drive to work
27.7%Foreign-born residents
5,587Neighbourhood population
Source: Statistics Canada, Census of Population, 2021. Reproduced and distributed on an "as is" basis with the permission of Statistics Canada.
Location
Highlighted area = this home's census tract (StatCan), the boundary the neighbourhood stats describe.
Recent nearby sales
Sold prices are available to registered users. Log in to see what these sold for.

 1 / 26 photos